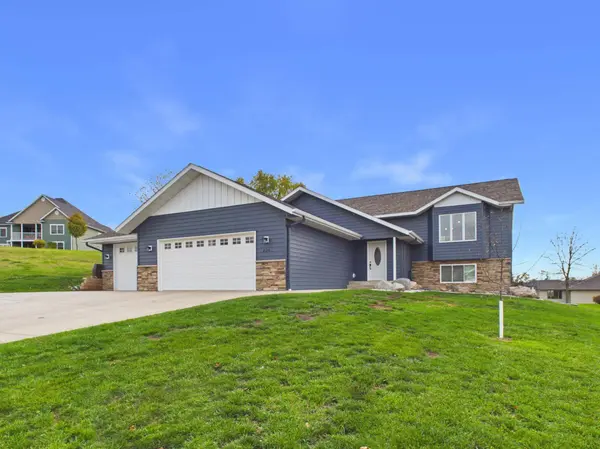
624 Emma DR
Cold Spring, MN 56320
Open House
Thu Nov 05, 4:00pm - 6:00pm
- 5 Beds
- 3 Baths Full Baths: 1 Half Baths: 1
- 2,306 SqFt
- 0.33 Lot Size
- 2018 Year Built
GALLERY
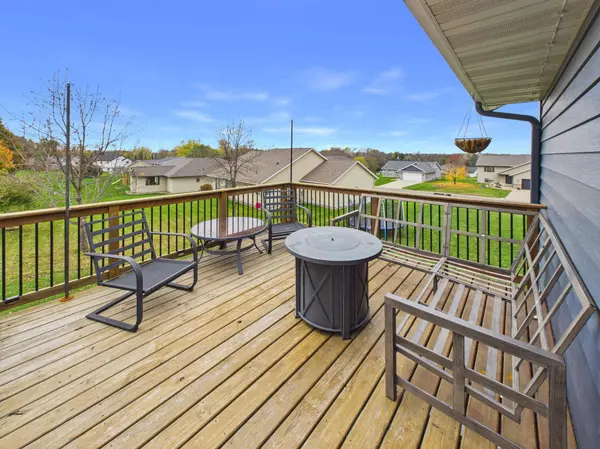
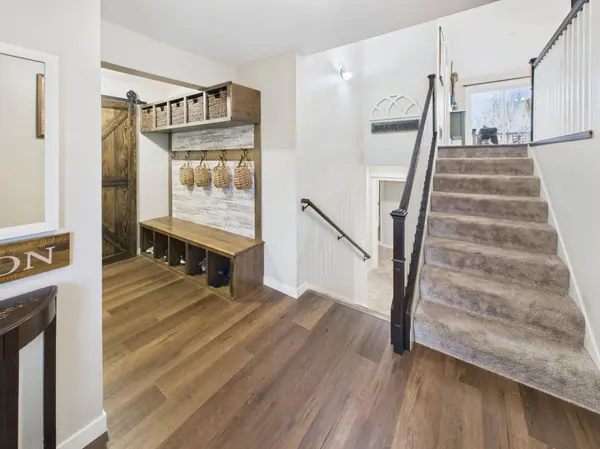
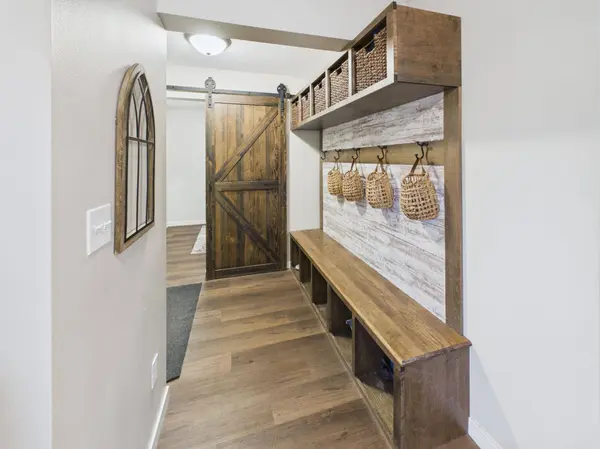
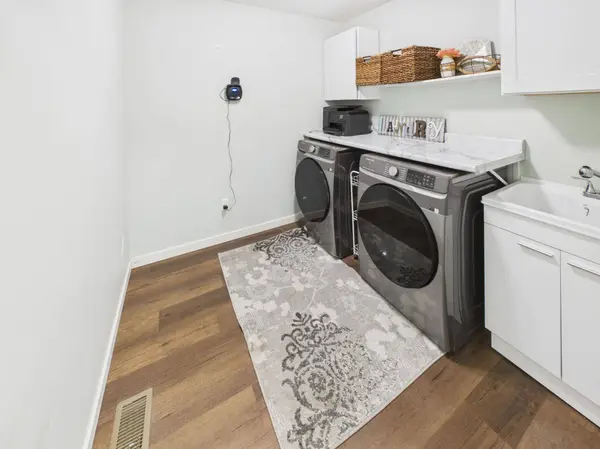
PROPERTY DETAIL
Key Details
Property Type Single Family Home
Sub Type Single Family
Listing Status Active
Purchase Type For Sale
Square Footage 2, 306 sqft
Price per Sqft $177
Subdivision Emmas Estates
MLS Listing ID 7168224
Bedrooms 5
Full Baths 1
Half Baths 1
Three Quarter Bath 1
Year Built 2018
Annual Tax Amount $5,168
Tax Year 2026
Contingent None
Lot Size 0.325 Acres
Lot Dimensions 76x128x136x144
Property Sub-Type Single Family
Location
State MN
County Stearns
Zoning Residential-Single Family
Rooms
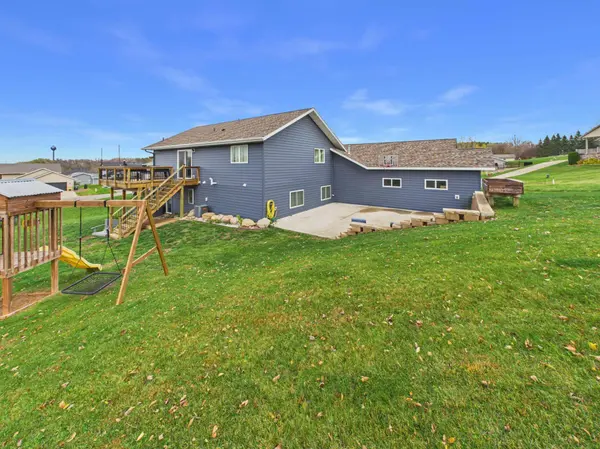
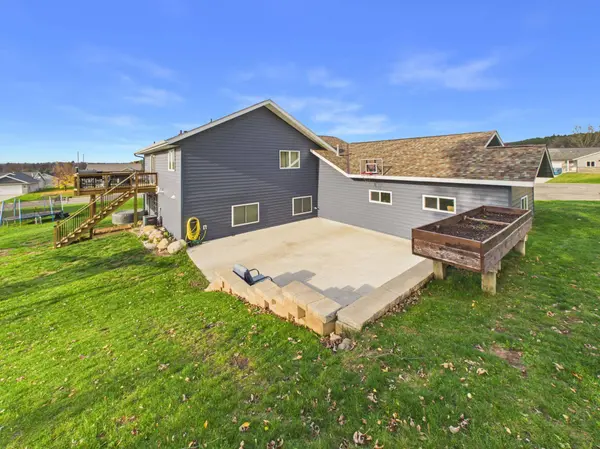
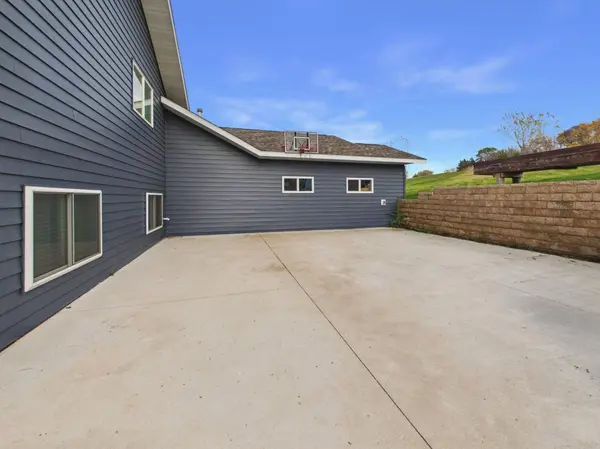
Basement Daylight/Lookout Windows, Drain Tiled, Finished, In-Floor Heat, Sump Pump, Walkout
Dining Room Kitchen/Dining Room
Building
Lot Description Irregular Lot, Tree Coverage - Light
Story Split Entry (Bi-Level)
Foundation 1168
Sewer City Sewer/Connected
Water City Water/Connected
Level or Stories Split Entry (Bi-Level)
New Construction false
Interior
Heating Forced Air, Hot Water, In-Floor Heating
Cooling Central Air
Fireplace No
Appliance Air-To-Air Exchanger, Dishwasher, Dryer, Microwave, Range, Refrigerator, Stainless Steel Appliances, Washer, Water Softener Owned
Laundry Laundry Room, Main Level
Exterior
Parking Features Attached Garage, Concrete, Floor Drain, Heated Garage, Insulated Garage, Storage
Garage Spaces 4.0
Fence None
Pool None
Roof Type Asphalt,Pitched
Schools
School District Rocori
SIMILAR HOMES FOR SALE
Check for similar Single Family Homes at price around $409,900 in Cold Spring,MN

Pending
$249,900
27863 Jerboa LN, Cold Spring, MN 56320
Listed by Matthew Imdieke of Central MN Realty LLC2 Beds 2 Baths 1,592 SqFt
Active
$449,900
15808 County Road 49, Cold Spring, MN 56320
Listed by Aaron Loechler of Premier Real Estate Services4 Beds 4 Baths 3,099 SqFt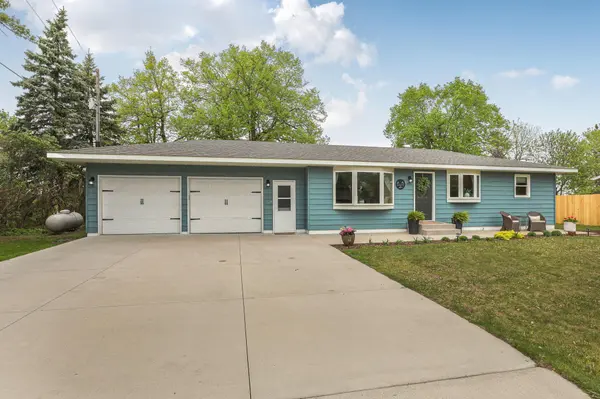
Active
$425,000
16758 County Road 49, Cold Spring, MN 56320
Listed by Lynn Feldhege of RE/MAX Results3 Beds 2 Baths 1,920 SqFt
CONTACT