
$830,000
$845,000
1.8%For more information regarding the value of a property, please contact us for a free consultation.
2876 Wildflower LN SW Rochester, MN 55902
3 Beds
3 Baths
2,355 SqFt
Key Details
Sold Price $830,000
Property Type Single Family Home
Sub Type Single Family
Listing Status Sold
Purchase Type For Sale
Square Footage 2,355 sqft
Price per Sqft $352
Subdivision Mayo Woodlands 3Rd
MLS Listing ID 7004037
Sold Date 06/15/26
Bedrooms 3
Full Baths 1
Half Baths 1
Three Quarter Bath 1
HOA Fees $100/mo
Year Built 2024
Annual Tax Amount $8,358
Tax Year 2026
Contingent None
Lot Size 0.510 Acres
Lot Dimensions Irreg
Property Sub-Type Single Family
Property Description
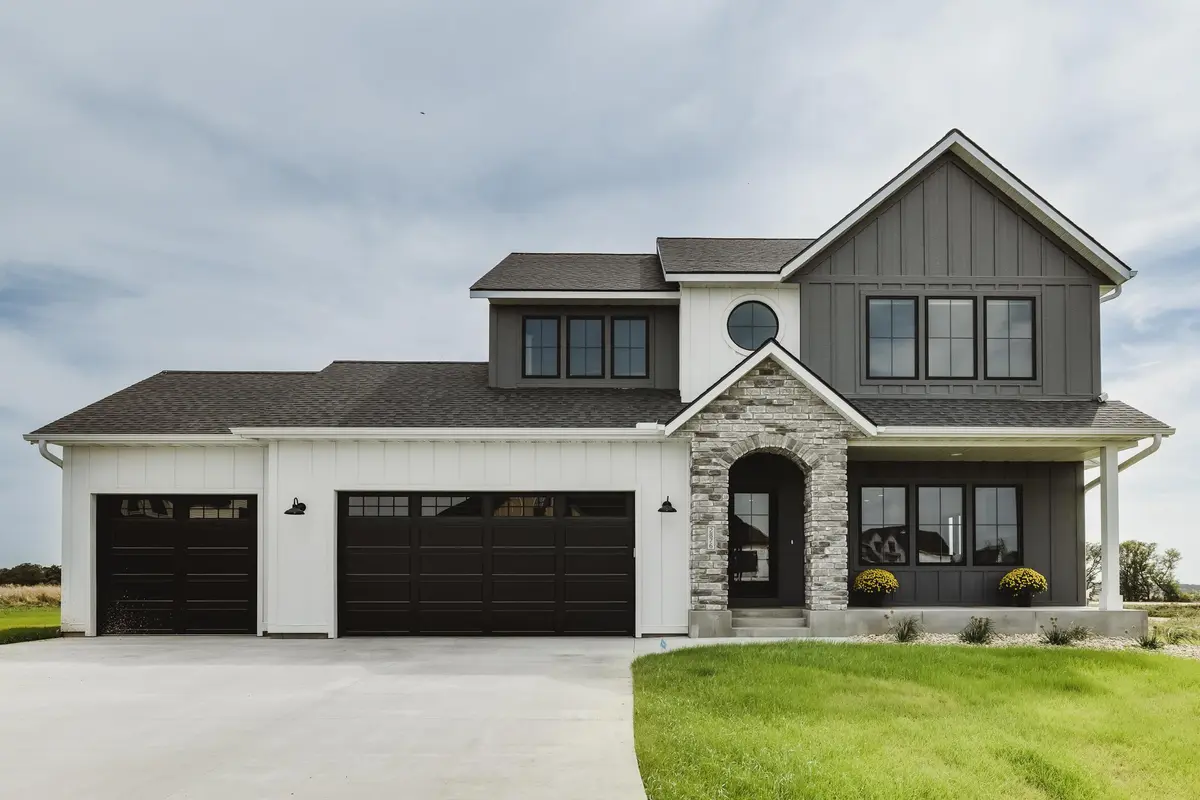
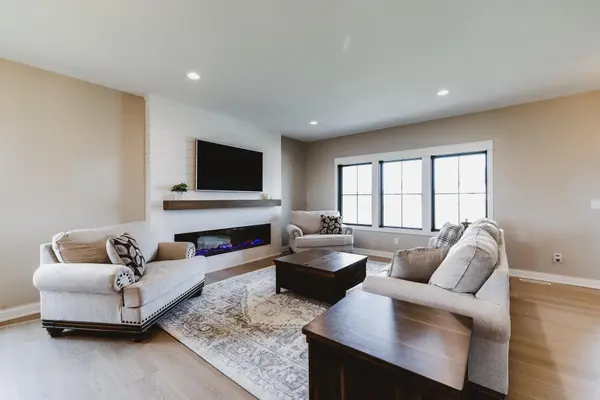
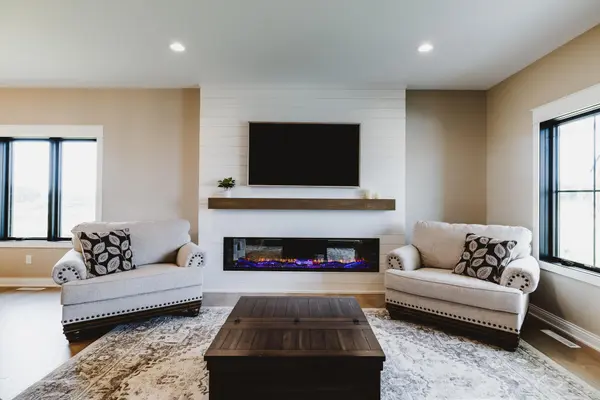
Welcome to this spectacular 2-story home located in the sought-after Mayo Woodlands 3rd where highly desirable homesites meet exceptional design. This stunning floor plan offers an open-concept main level with a gourmet kitchen featuring quartz countertops, a stylish backsplash, white cabinetry, a spacious island, walk in pantry and a striking fireplace in the great room, a quiet tucked away main floor office. Upstairs, the luxurious primary suite boasts walk-in closet and a spa-like bath with a generously sized tiled walk-in shower. The upper level also features a huge laundry room with a utility sink, a total of 3 bedrooms upstairs with a well-appointed command station/versatile loft and laundry. The unfinished lower level offers endless potential for future expansion. Additional highlights include dual-zone HVAC, landscaping, irrigation, a water softener, and LP SmartSide on all four sides for superior durability. Plus a gorgeous 3 season porch perfectly situated overlooking breathtaking views of the prairie style landscape of this suburban SW Mayowood area. Conveniently just a 15 minute commute to downtown.
Location
State MN
County Olmsted
Zoning Residential-Single Family
Rooms
Basement Block, Egress Window(s), Full, Sump Pump, Unfinished
Dining Room Eat In Kitchen, Informal Dining Room, Kitchen/Dining Room
Interior
Heating Forced Air
Cooling Central Air
Fireplaces Number 1
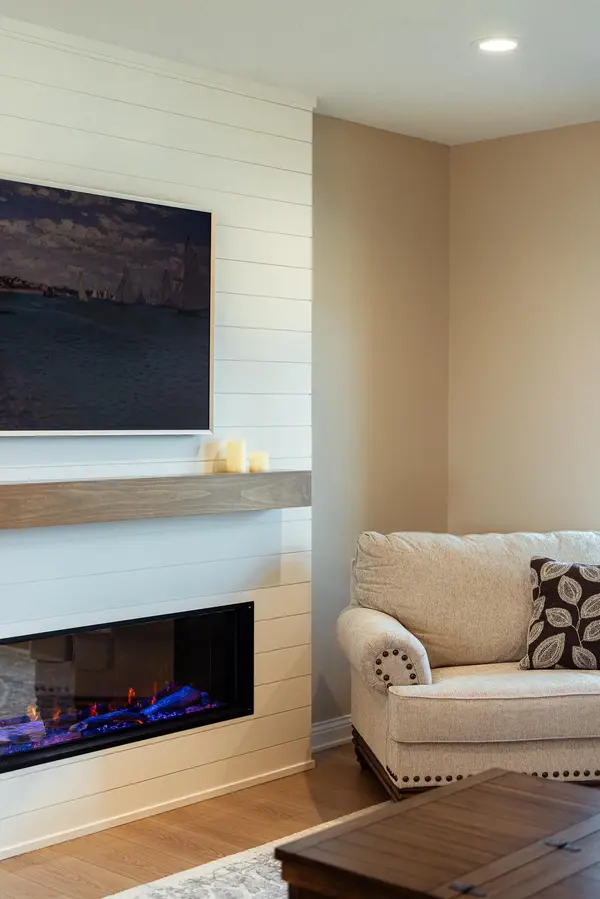
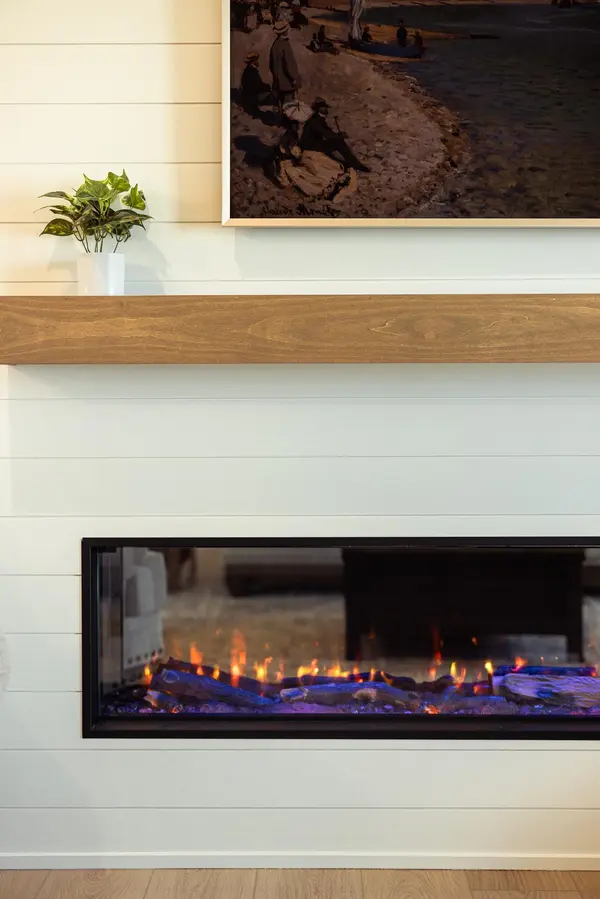
Fireplaces Type Electric, Family Room
Fireplace Yes
Appliance Dishwasher, Disposal, Dryer, Exhaust Fan, Gas Water Heater, Iron Filter, Microwave, Range, Refrigerator, Washer, Water Softener Owned
Laundry Laundry Room, Sink, Upper Level
Exterior
Parking Features Attached Garage, Concrete, Floor Drain, Garage Door Opener, Storage
Garage Spaces 3.0
Roof Type Asphalt
Building
Lot Description Irregular Lot, Tree Coverage - Light
Story Two
Foundation 1078
Sewer Septic System Compliant - Yes, Shared Septic
Water Shared System, Well
Level or Stories Two
Structure Type Frame
New Construction false
Schools
Elementary Schools Bamber Valley
Middle Schools John Adams
High Schools Mayo
School District Rochester
Others
HOA Fee Include Sewer,Water
Read Less
Want to know what your home might be worth? Contact us for a FREE valuation!

Our team is ready to help you sell your home for the highest possible price ASAP
Nearby Locations