


$420,000
$419,900
For more information regarding the value of a property, please contact us for a free consultation.
2706 21st AVE S Saint Cloud, MN 56301
4 Beds
4 Baths
3,356 SqFt
Key Details
Sold Price $420,000
Property Type Single Family Home
Sub Type Single Family
Listing Status Sold
Purchase Type For Sale
Square Footage 3,356 sqft
Price per Sqft $125
Subdivision Hidden Oaks 2
MLS Listing ID 7045927
Sold Date 06/05/26
Bedrooms 4
Full Baths 2
Half Baths 1
Three Quarter Bath 1
Year Built 1993
Annual Tax Amount $4,250
Tax Year 2026
Contingent None
Lot Size 0.460 Acres
Lot Dimensions 78 x 182 x 137 x 202
Property Sub-Type Single Family
Property Description
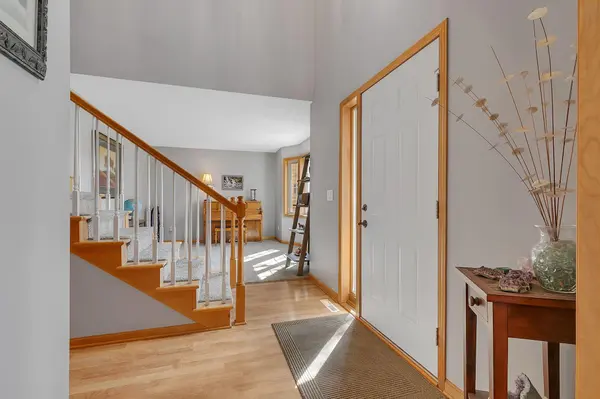
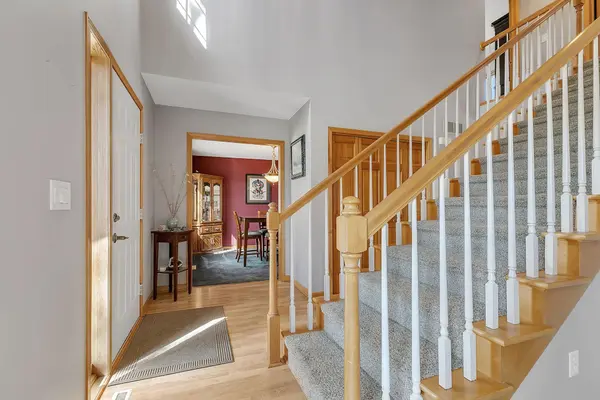
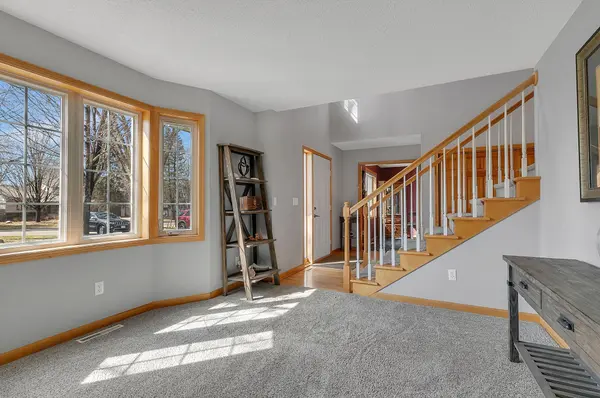
Welcome Home to this Beautifully Maintained 2 Story Perfectly Situated on a Corner Lot in Coveted Hidden Oaks. Mature Trees Line the Backyard, Creating Privacy and Natural Beauty. Enjoy Summer on the New Maintenance Free Deck – Ideal for Hosting Gatherings, Savoring Your Morning Coffee, and Relaxing During Peaceful Evenings. Inside, You Will Find a Thoughtfully Designed Layout Featuring 4 Bedrooms – including 3 on the Upper Level. The Spacious Primary Suite Offers a Private Retreat Complete with a Jetted Tub, Shower and Walk-In Closet. The Main Level Boasts an Inviting Floor Plan with an Updated Kitchen that Flows Seamlessly into the Great Room and Informal Dining Area. Formal Living Room and Dining Rooms are Perfect Spaces for Everyday Living and Entertaining. Convenience Continues with the Main Floor Laundry, ½ Bath and Easy Access to Attached Garage. Additional Highlights include an In-ground Sprinkler System Connected to the Drilled Well, New Shingles in 2022 and Many Other Updates including Fresh Paint, New Quartz Kitchen Counters, Newer Dishwasher, Washer and Dryer, Newer Furnace and More. Easy Access to I-94 and within Walking Distance to Oak Hill Elementary. This Home Offers Comfort, Functionality, and a Fantastic Location.
Location
State MN
County Stearns
Zoning Residential-Single Family
Rooms
Basement Block, Daylight/Lookout Windows, Drain Tiled, Finished, Sump Basket, Sump Pump
Dining Room Informal Dining Room, Separate/Formal Dining Room
Interior
Heating Forced Air
Cooling Central Air
Fireplaces Number 2
Fireplaces Type Family Room, Gas
Fireplace Yes
Appliance Dishwasher, Dryer, Microwave, Range, Refrigerator, Washer
Laundry Laundry Room, Main Level
Exterior
Parking Features Attached Garage, Asphalt, Garage Door Opener
Garage Spaces 2.0
Roof Type Age 8 Years or Less,Asphalt
Building
Lot Description Corner Lot, Tree Coverage - Medium, Underground Utilities
Story Two
Foundation 1128
Sewer City Sewer/Connected
Water City Water/Connected, Drilled
Level or Stories Two
New Construction false
Schools
School District St. Cloud
Read Less
Want to know what your home might be worth? Contact us for a FREE valuation!

Our team is ready to help you sell your home for the highest possible price ASAP
Nearby Locations