



$350,000
$389,900
10.2%For more information regarding the value of a property, please contact us for a free consultation.
11360 36th PL N Plymouth, MN 55441
2 Beds
4 Baths
2,000 SqFt
Key Details
Sold Price $350,000
Property Type Townhouse
Sub Type (TH) Side x Side
Listing Status Sold
Purchase Type For Sale
Square Footage 2,000 sqft
Price per Sqft $175
Subdivision Mission Ponds
MLS Listing ID 7040393
Sold Date 06/15/26
Bedrooms 2
Full Baths 1
Half Baths 2
Three Quarter Bath 1
HOA Fees $420/mo
Year Built 1979
Annual Tax Amount $3,423
Tax Year 2025
Contingent None
Lot Size 3,049 Sqft
Property Sub-Type (TH) Side x Side
Property Description
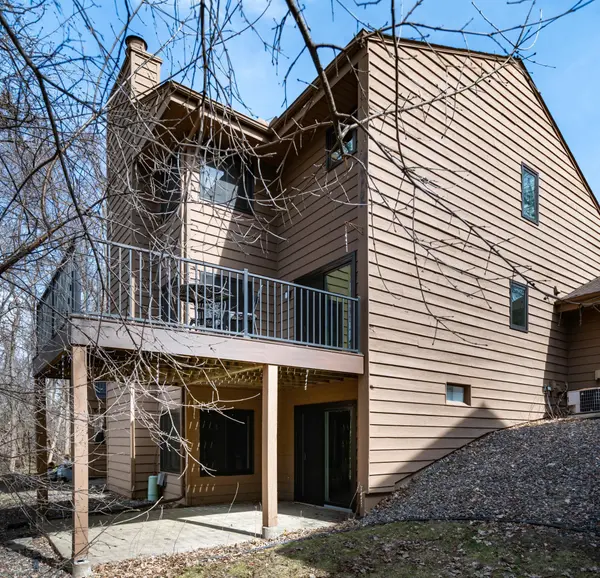
Located in popular Mission Ponds, this uniquely secluded 27 unit town home complex is all about lifestyle. Situated north of Medicine Lake and just blocks from French Park, you have immediate access to multiple activities such as walking, biking, cross country skiing, swimming and boating. This two story walkout lends itself to outdoor living with a main floor deck, a lower level walkout patio leading to backyard. This town home has been meticulously maintained and has elegant and tasteful updating. Brand new Anderson Windows, patio slider doors and front entry door just installed (over $60K invoice.) Newer carpet, hardwood floors, a complete kitchen remodel in 2021. A section of the lower level could be easily made into a third bedroom suite. This unit is move in ready.
Location
State MN
County Hennepin
Zoning Residential-Single Family
Rooms
Basement Block, Finished, Partial, Storage Space, Walkout
Dining Room Breakfast Bar, Eat In Kitchen, Living/Dining Room
Interior
Heating Forced Air
Cooling Central Air
Fireplaces Number 2
Fireplaces Type Brick, Electric, Family Room, Insert, Living Room, Wood Burning
Fireplace Yes
Appliance Dishwasher, Disposal, Dryer, Exhaust Fan, Gas Water Heater, Microwave, Range, Refrigerator, Washer
Laundry In Basement, Electric Dryer Hookup, Lower Level, Laundry Room
Exterior
Parking Features Attached Garage, Asphalt, Garage Door Opener, Guest Parking
Garage Spaces 2.0
Fence None
Pool None
Roof Type Age Over 8 Years,Asphalt,Pitched
Building
Lot Description Tree Coverage - Medium, Zero Lot Line
Story Two
Foundation 700
Sewer City Sewer/Connected
Water City Water/Connected
Level or Stories Two
Structure Type Frame
New Construction false
Schools
School District Robbinsdale
Others
HOA Fee Include Building Exterior,Lawn Care,Maintenance Grounds,Professional Mgmt,Sanitation,Snow Removal
Read Less
Want to know what your home might be worth? Contact us for a FREE valuation!

Our team is ready to help you sell your home for the highest possible price ASAP
Nearby Locations