



$667,500
$650,000
2.7%For more information regarding the value of a property, please contact us for a free consultation.
4904 Upton AVE S Minneapolis, MN 55410
3 Beds
2 Baths
2,366 SqFt
Key Details
Sold Price $667,500
Property Type Single Family Home
Sub Type Single Family
Listing Status Sold
Purchase Type For Sale
Square Footage 2,366 sqft
Price per Sqft $282
Subdivision Lake Harriet Park
MLS Listing ID 7036850
Sold Date 06/22/26
Bedrooms 3
Full Baths 1
Three Quarter Bath 1
Year Built 1924
Annual Tax Amount $8,903
Tax Year 2026
Contingent None
Lot Size 5,227 Sqft
Lot Dimensions 40 x 128
Property Sub-Type Single Family
Property Description
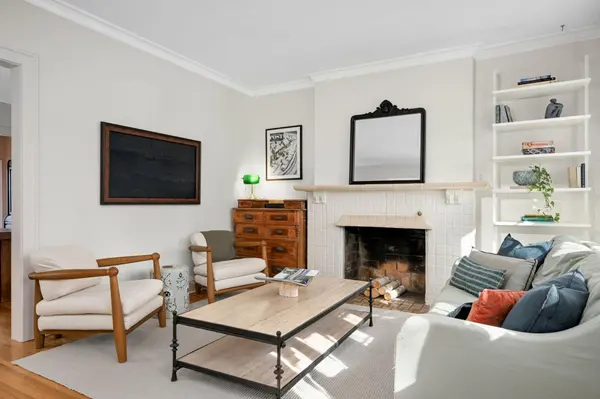
Close to...everything! 50th & France, Lake Harriet and downtown Linden Hills at your doorstep! The charming, quaint exterior sets the stage for the character-filled interior. Original French windows flood the living room with natural light - highlighting the stunning fireplace and soaring 9' ceilings. Spaces flow effortlessly from living to dining and into the massive, renovated kitchen. Every angle is picture-perfect with custom details marrying modern functionality. Spill out on to the sun-drenched back deck, fully fenced yard and two-car garage. Two main level bedrooms are generous in size and include a darling sunroom, office or studio. The upper level is a massive blank canvas with fantastic ceiling height and roughed in plumbing to create your dream primary suite. The sprawling lower level boasts daylight windows, a finished laundry room, a luxe 3/4 bath and abundant storage. With room to easily add a fourth bedroom - this home truly has it all! Don't wait!
Location
State MN
County Hennepin
Zoning Residential-Single Family
Rooms
Basement Daylight/Lookout Windows, Finished, Full, Storage Space
Dining Room Living/Dining Room, Separate/Formal Dining Room
Interior
Heating Hot Water
Cooling Window Unit(s)
Fireplaces Number 2
Fireplaces Type Family Room, Living Room, Wood Burning
Fireplace Yes
Appliance Dishwasher, Disposal, Dryer, Gas Water Heater, Range, Refrigerator, Stainless Steel Appliances, Washer
Laundry Lower Level, Laundry Room
Exterior
Parking Features Detached Garage, Garage Door Opener
Garage Spaces 2.0
Fence Chain Link, Full
Pool None
Roof Type Age Over 8 Years,Asphalt
Building
Lot Description Public Transit (w/in 6 blks), Tree Coverage - Medium
Story One and One Half
Foundation 1220
Sewer City Sewer/Connected
Water City Water/Connected
Level or Stories One and One Half
New Construction false
Schools
School District Minneapolis
Read Less
Want to know what your home might be worth? Contact us for a FREE valuation!

Our team is ready to help you sell your home for the highest possible price ASAP
Nearby Locations