




$352,500
$359,900
2.1%For more information regarding the value of a property, please contact us for a free consultation.
13645 Glenhurst AVE Savage, MN 55378
4 Beds
2 Baths
1,736 SqFt
Key Details
Sold Price $352,500
Property Type Single Family Home
Sub Type Single Family
Listing Status Sold
Purchase Type For Sale
Square Footage 1,736 sqft
Price per Sqft $203
Subdivision Canterbury Square 5Th Add
MLS Listing ID 7054420
Sold Date 05/22/26
Bedrooms 4
Full Baths 1
Three Quarter Bath 1
Year Built 1988
Annual Tax Amount $3,973
Tax Year 2026
Contingent None
Lot Size 8276.000 Acres
Lot Dimensions 130 x 64
Property Sub-Type Single Family
Property Description
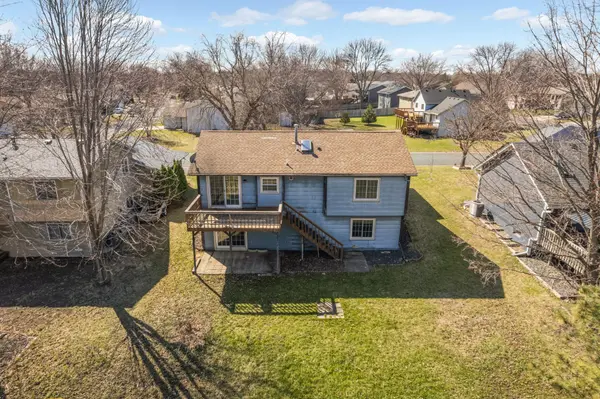
Not every home hands you a blank canvas and a running start at the same time. 13645 Glenhurst Avenue has excellent bones, a hard-to-find 0.19-acre lot, and a fully renovated upper-level primary bathroom with its own skylight that sets the bar high for what this property can become. The bi-level split layout offers 1,736 finished square feet across four bedrooms and two bathrooms, with a two-car attached garage connecting directly to an oversized entry landing naturally lit by a skylight overhead. Upstairs, a vaulted ceiling soars to 10' 3" above a bright, west-facing living room, while 7' 11" ceilings carry through the rest of the upper level. The lower level continues with 7' 10" ceilings, a spacious family room, two additional bedrooms, and a full bathroom. For the pool sharks among us, a billiards table conveys with the home as well. The backyard overlooks a gentle natural valley and offers the kind of outdoor footprint that most suburban buyers simply cannot find at this price. The kitchen, exterior siding, and backyard deck each represent a buyer's opportunity to build meaningful equity - and with Canterbury Park a half-mile northwest and the Egan Drive retail corridor one mile south, the location anchors that equity in a neighborhood that keeps everything in reach.
Location
State MN
County Scott
Zoning Residential-Single Family
Rooms
Basement Block, Daylight/Lookout Windows, Egress Window(s), Finished, Full, Storage Space, Walkout
Dining Room Informal Dining Room, Kitchen/Dining Room
Interior
Heating Forced Air
Cooling Central Air
Fireplace No
Appliance Dishwasher, Disposal, Dryer, Exhaust Fan, Gas Water Heater, Range, Refrigerator, Washer
Laundry Electric Dryer Hookup, Lower Level, Laundry Room, Sink, Washer Hookup
Exterior
Parking Features Attached Garage, Covered, Concrete, Electric, Garage Door Opener
Garage Spaces 2.0
Fence None
Pool None
Roof Type Age Over 8 Years,Architectural Shingle,Asphalt
Building
Lot Description Tree Coverage - Light
Story Split Entry (Bi-Level)
Foundation 893
Sewer City Sewer/Connected
Water City Water/Connected
Level or Stories Split Entry (Bi-Level)
Structure Type Block,Concrete,Frame
New Construction false
Schools
School District Burnsville-Eagan-Savage
Read Less
Want to know what your home might be worth? Contact us for a FREE valuation!

Our team is ready to help you sell your home for the highest possible price ASAP
Nearby Locations