



$342,500
$350,000
2.1%For more information regarding the value of a property, please contact us for a free consultation.
9225 Medicine Lake RD #212B Golden Valley, MN 55427
2 Beds
2 Baths
2,005 SqFt
Key Details
Sold Price $342,500
Property Type Condo
Sub Type (CC) Low Rise (3- Levels)
Listing Status Sold
Purchase Type For Sale
Square Footage 2,005 sqft
Price per Sqft $170
Subdivision Medley Hills Commons
MLS Listing ID 7052910
Sold Date 07/14/26
Bedrooms 2
Full Baths 2
HOA Fees $650/mo
Year Built 2001
Annual Tax Amount $4,225
Tax Year 2025
Contingent None
Lot Size 49299.441 Acres
Lot Dimensions Common
Property Sub-Type (CC) Low Rise (3- Levels)
Property Description
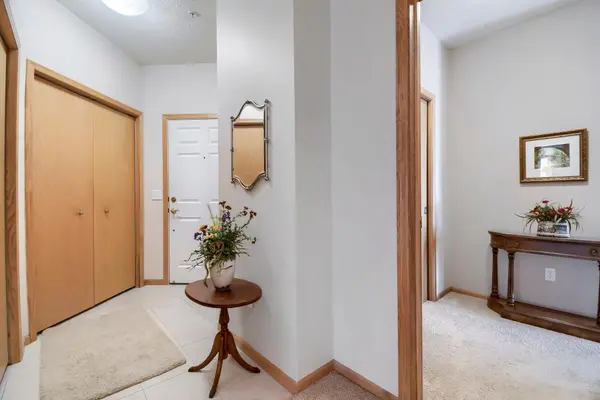
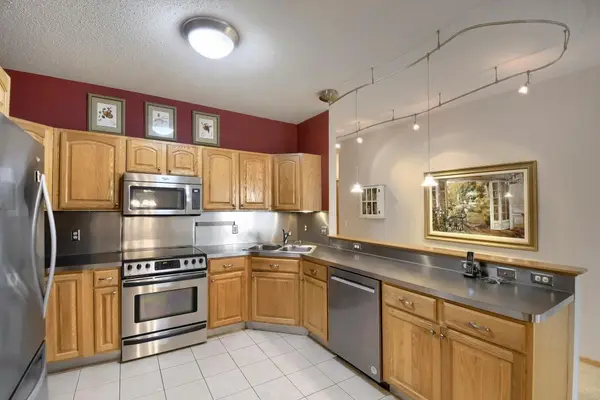
Opportunities like this are rare in the extreme!! There are 3 “Penthouse” units, each, in the two Medley Hills Commons condo buildings. Only this building offers east and south facing views overlooking the wooded area and ponds, with the park, ballfields, walking paths and hockey rink beyond. The unmatched location and views are taken to the next level by the thoughtfully designed and most spacious of the floor plans offered in this community or found in most other communities! The front foyer is large and inviting but offers privacy from the common area. The kitchen is large, with beautiful cabinetry, stainless steel appliances, and a large peninsula with plenty of counter space. The formal dining area and living/family room are open to the kitchen for easy living and entertaining. A separate office/den with attractive French doors is a great place to get things done or retreat with a good book. Off the primary living space is a private balcony/deck overlooking the natural setting with the park and paths beyond. The eastern and southern windows flood all of the spaces with warm, natural light. The owner's suite has a ton of space, a large walk-in closet and a separate tub and shower in the en suite bathroom. The guest bedroom and full bath are equally generous. The laundry room and three, large storage areas within the home make life so convenient, as do the two garage stalls and additional storage room next to one of the parking spaces. Building amenities include an exercise room, party room and a guest room, as well as a community gazebo for socializing. The current owner has enjoyed many regular game and cards nights with this fun community. All of this, along with a location that is convenient to most places around town. Better be quick before I find a family member or friend of my own to buy this place!!
Location
State MN
County Hennepin
Zoning Residential-Multi-Family
Rooms
Family Room Amusement/Party Room, Exercise Room, Guest Suite
Basement None
Dining Room Kitchen/Dining Room
Interior
Heating Forced Air
Cooling Central Air
Fireplace No
Appliance Dishwasher, Disposal, Dryer, Microwave, Range, Refrigerator, Washer
Laundry Electric Dryer Hookup, Gas Dryer Hookup, Laundry Room, Main Level, In Unit, Washer Hookup
Exterior
Parking Features Garage Door Opener, Heated Garage, Parking Garage, Parking Lot, Underground
Garage Spaces 2.0
Waterfront Description Creek/Stream
Roof Type Age 8 Years or Less
Building
Lot Description Public Transit (w/in 6 blks), Tree Coverage - Medium
Story One
Foundation 2005
Sewer City Sewer/Connected
Water City Water/Connected
Level or Stories One
Structure Type Block
New Construction false
Schools
School District Robbinsdale
Others
HOA Fee Include Building Exterior,Controlled Access,Hazard Insurance,Lawn Care,Maintenance Grounds,Parking,Professional Mgmt,Sanitation,Sewer,Shared Amenities,Snow Removal,Water
Read Less
Want to know what your home might be worth? Contact us for a FREE valuation!

Our team is ready to help you sell your home for the highest possible price ASAP
Nearby Locations