



$645,000
$649,000
0.6%For more information regarding the value of a property, please contact us for a free consultation.
4416 Coachman LN NE Prior Lake, MN 55372
5 Beds
4 Baths
4,649 SqFt
Key Details
Sold Price $645,000
Property Type Single Family Home
Sub Type Single Family
Listing Status Sold
Purchase Type For Sale
Square Footage 4,649 sqft
Price per Sqft $138
Subdivision Carriage Hills 4Th Add
MLS Listing ID 7057909
Sold Date 07/01/26
Bedrooms 5
Full Baths 1
Three Quarter Bath 3
Year Built 1996
Annual Tax Amount $5,812
Tax Year 2025
Contingent None
Lot Size 0.300 Acres
Lot Dimensions 60x107
Property Sub-Type Single Family
Property Description
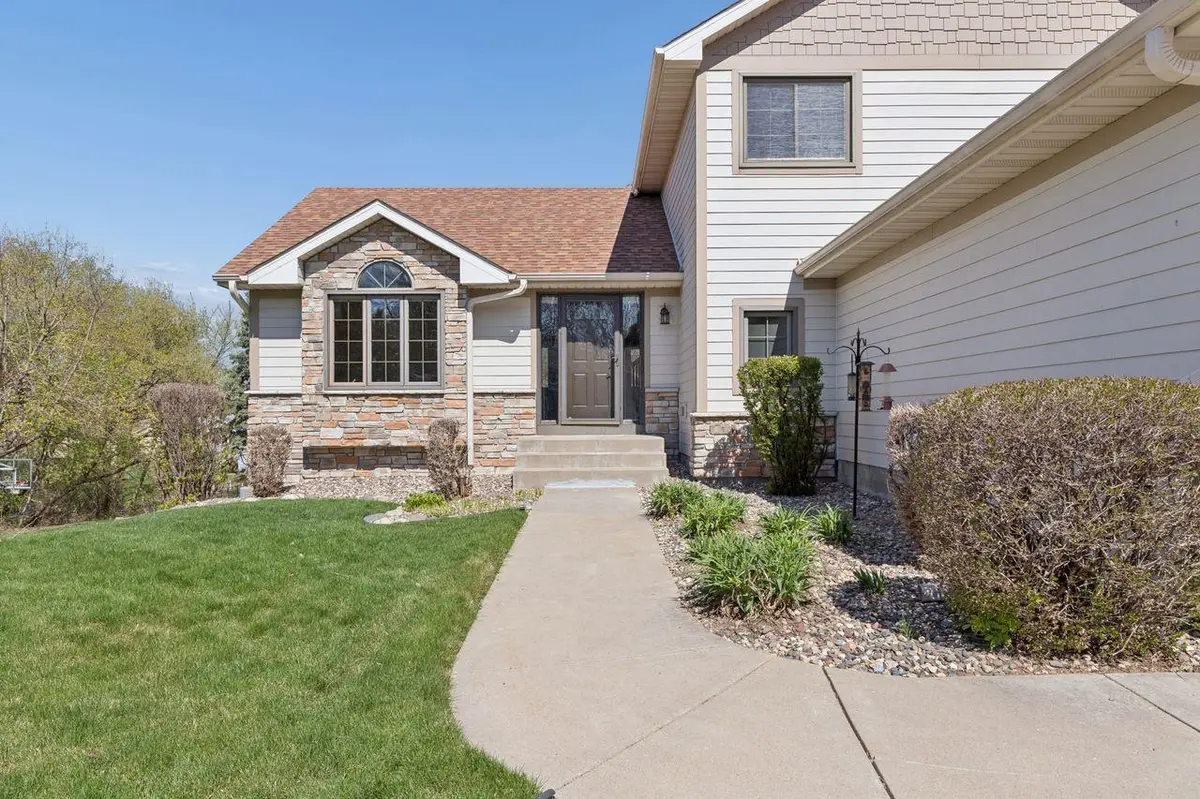
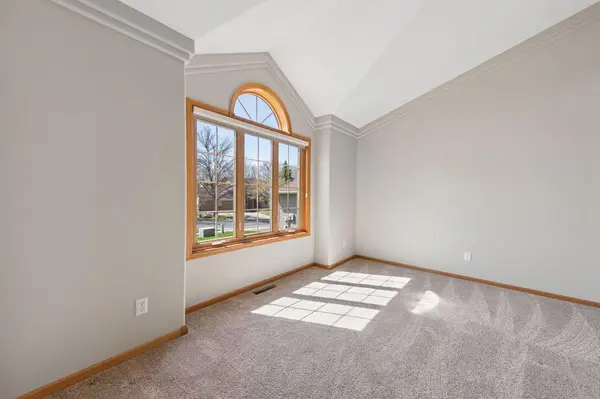
Check out this spacious 5 bed/4 bath home in Carriage Hills! As you enter enjoy the hardwood floors in the foyer and kitchen/dining area. The cozy living room is bright and perfect for quiet conversations. The kitchen is wonderfully upgraded with granite counters, a kitchen island, stainless steel appliances and a nice sized pantry. From the dining area step into the spacious family room featuring a gas fireplace and built in bookcases. Or, step out onto the large deck with room for dining and enjoying time outdoors! Entering from the oversized 3-car heated garage, you will find ceramic tile floors and 5 build-in lockers for storing everyone's shoes and coats! Beyond the owner's entrance is an office/flex room and then the theater room! Enjoy movie nights with an extra-large screen and plenty of seating! Upstairs you will find a master suite with large walk-in closet and ensuite with a tiled walk-in shower. There are 3 additional bedrooms upstairs, two of which have their own walk in closet. Finally enter the spacious upper floor laundry room with brand-new front-loading washer and dryer! You will love entertaining on the lower-level walk-out family room, with a full wet bar and additional built-in shelving! Game day has never been so fun! The lower level also features a 5th bedroom, 3/4 bath, workout/flex room and spacious storage area. Finally, there is a large storage area for your riding mower and other yard tools and equipment! Step out from the lower level to enjoy the covered patio! The extra room continues with a spacious back yard for outdoor activities. Make this your new home today!
Location
State MN
County Scott
Zoning Residential-Single Family
Rooms
Basement Block, Daylight/Lookout Windows, Finished, Full, Storage Space, Sump Basket, Sump Pump, Walkout
Dining Room Eat In Kitchen, Kitchen/Dining Room
Interior
Heating Forced Air
Cooling Central Air
Fireplaces Number 1
Fireplaces Type Family Room, Gas
Fireplace Yes
Appliance Central Vacuum, Dishwasher, Disposal, Dryer, Exhaust Fan, Freezer, Humidifier, Gas Water Heater, Water Filtration System, Water Osmosis System, Microwave, Range, Refrigerator, Stainless Steel Appliances, Washer, Water Softener Rented
Laundry Laundry Room, Upper Level
Exterior
Parking Features Attached Garage, Concrete, Floor Drain, Finished Garage, Garage Door Opener, Heated Garage, Insulated Garage
Garage Spaces 3.0
Fence None
Pool None
Building
Lot Description Tree Coverage - Light
Story Two
Foundation 1842
Sewer City Sewer/Connected
Water City Water/Connected
Level or Stories Two
Structure Type Block,Frame
New Construction false
Schools
School District Prior Lake-Savage Area Schools
Read Less
Want to know what your home might be worth? Contact us for a FREE valuation!

Our team is ready to help you sell your home for the highest possible price ASAP
Nearby Locations