

$590,730
$582,000
1.5%For more information regarding the value of a property, please contact us for a free consultation.
14356 Cosette WAY N Hugo, MN 55038
4 Beds
4 Baths
3,284 SqFt
Key Details
Sold Price $590,730
Property Type Single Family Home
Sub Type Single Family
Listing Status Sold
Purchase Type For Sale
Square Footage 3,284 sqft
Price per Sqft $179
Subdivision Victor Gardens
MLS Listing ID 7011145
Sold Date 06/17/26
Bedrooms 4
Full Baths 2
Half Baths 1
Three Quarter Bath 1
HOA Fees $101/qua
Year Built 2004
Annual Tax Amount $7,552
Tax Year 2026
Contingent None
Lot Size 0.260 Acres
Lot Dimensions 72x113x102x134
Property Sub-Type Single Family
Property Description
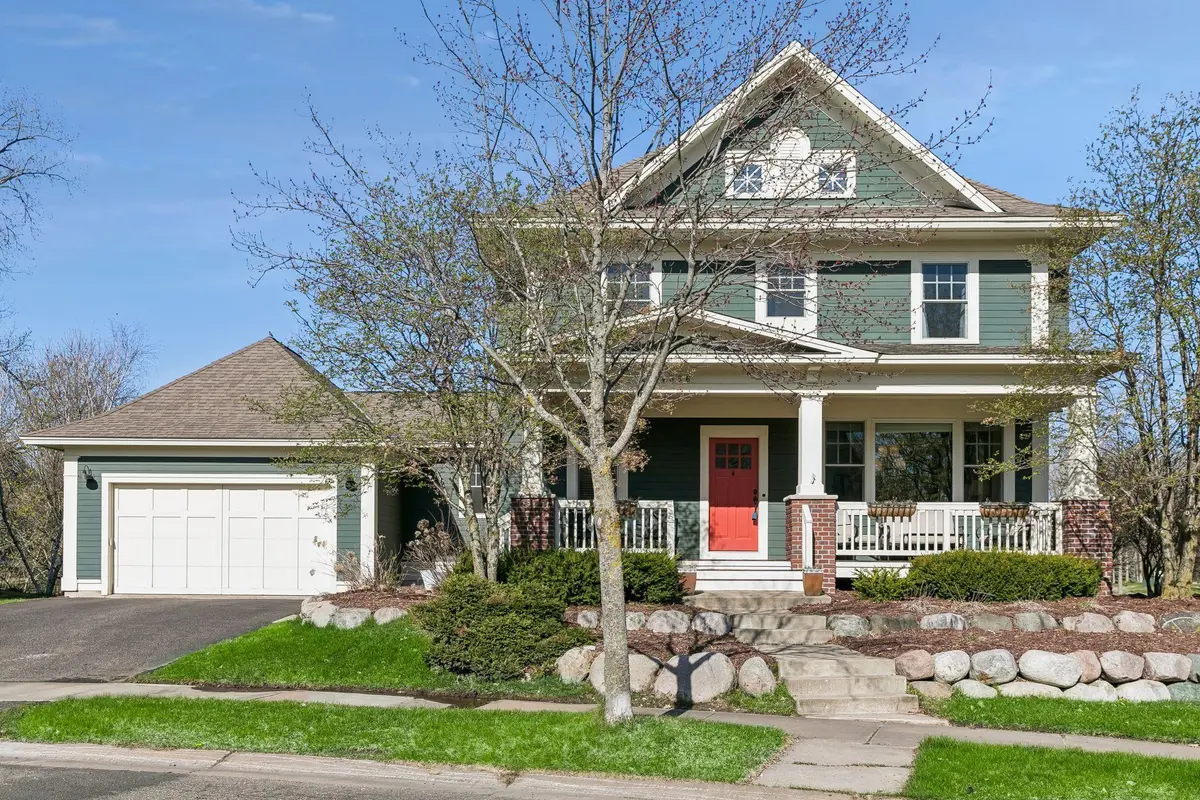
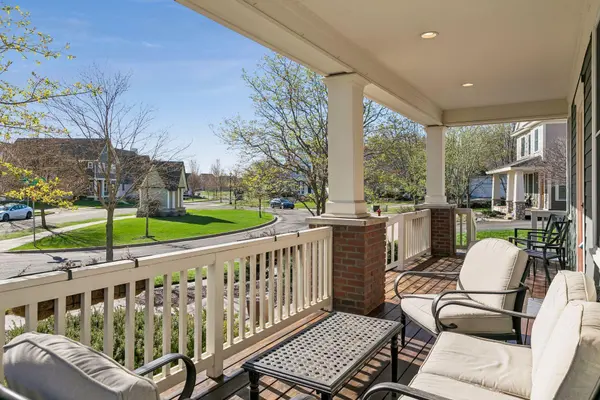
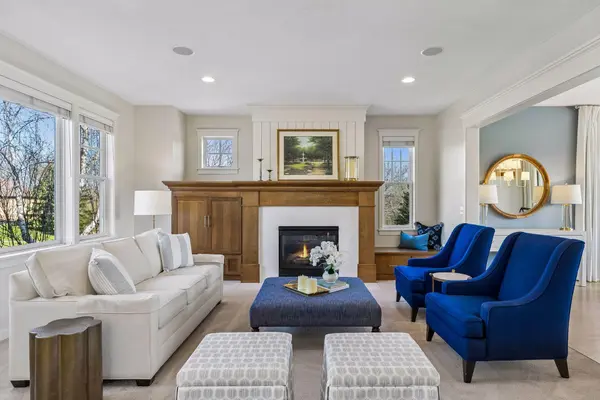
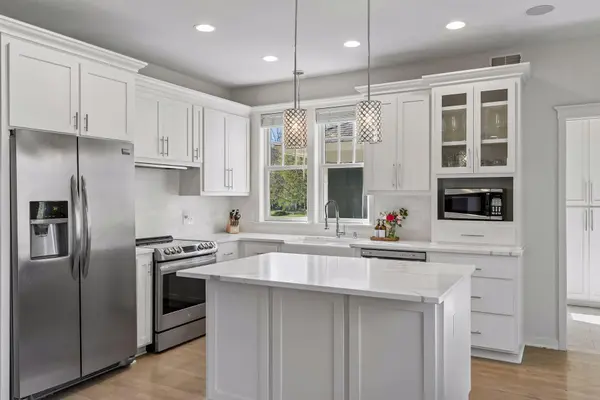
Built by Senn & Youngdahl, this timeless two-story offers inviting, well-designed living spaces on a corner lot in the desirable Victor Gardens neighborhood. Natural light fills the home, highlighting refinished hardwood floors and comfortable, functional spaces ideal for everyday living and entertaining. The Kitchen features a custom center island and coffee bar with a style that aligns with today's trends, while the Dinette walks out to the backyard Patio for easy indoor/outdoor living. Upstairs offers three Bedrooms, including a spacious Owner's Suite with private Bath, plus two additional Bedrooms connected by a Jack & Jill Bath. The finished lower level adds flexibility with a large gathering area, 4th Bedroom, a 3/4 Bath, and a Wet Bar/2nd Kitchen - perfect for recreation, guests, or multi-generational living! Enjoy a full-width covered Front Porch, a private Patio, and pond views just across the street. Additional highlights include main-level Laundry, surround sound, plantation blinds, fiber-optic wiring, and an oversized 2-car Garage. Community amenities include a pool, tennis courts, sports fields, playgrounds, clubhouse, walking paths & more. Move-in ready with thoughtful updates throughout!
Location
State MN
County Washington
Zoning Residential-Single Family
Rooms
Family Room Amusement/Party Room, Play Area
Basement Daylight/Lookout Windows, Finished, Full
Dining Room Breakfast Bar, Informal Dining Room, Separate/Formal Dining Room
Interior
Heating Forced Air
Cooling Central Air
Fireplaces Number 1
Fireplaces Type Gas, Living Room
Fireplace Yes
Appliance Air-To-Air Exchanger, Dishwasher, Disposal, Dryer, Exhaust Fan, Humidifier, Gas Water Heater, Microwave, Range, Refrigerator, Stainless Steel Appliances, Washer, Wine Cooler
Laundry Laundry Room, Main Level, Sink
Exterior
Parking Features Attached Garage, Asphalt, Insulated Garage, Storage
Garage Spaces 2.0
Fence None
Pool Outdoor, Shared
Roof Type Asphalt
Building
Lot Description Corner Lot
Story Two
Foundation 1184
Sewer City Sewer/Connected
Water City Water/Connected
Level or Stories Two
New Construction false
Schools
School District White Bear Lake
Others
HOA Fee Include Professional Mgmt,Recreation Facility,Sanitation,Shared Amenities
Read Less
Want to know what your home might be worth? Contact us for a FREE valuation!

Our team is ready to help you sell your home for the highest possible price ASAP
Nearby Locations