



$399,900
$389,900
2.6%For more information regarding the value of a property, please contact us for a free consultation.
56656 Stephanie LN Pine City, MN 55063
4 Beds
2 Baths
2,224 SqFt
Key Details
Sold Price $399,900
Property Type Single Family Home
Sub Type Single Family
Listing Status Sold
Purchase Type For Sale
Square Footage 2,224 sqft
Price per Sqft $179
Subdivision Rock Creek Estate A Div Of G Farm
MLS Listing ID 7063117
Sold Date 07/10/26
Bedrooms 4
Full Baths 2
Year Built 2026
Annual Tax Amount $948
Tax Year 2025
Contingent None
Lot Size 7.144 Acres
Lot Dimensions 437 X 682 X 430 X 761
Property Sub-Type Single Family
Property Description
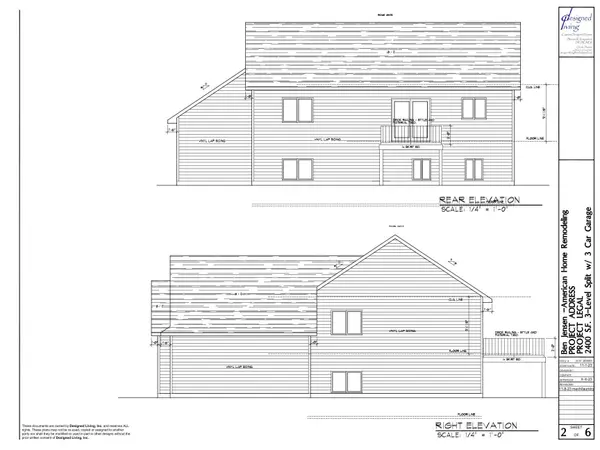
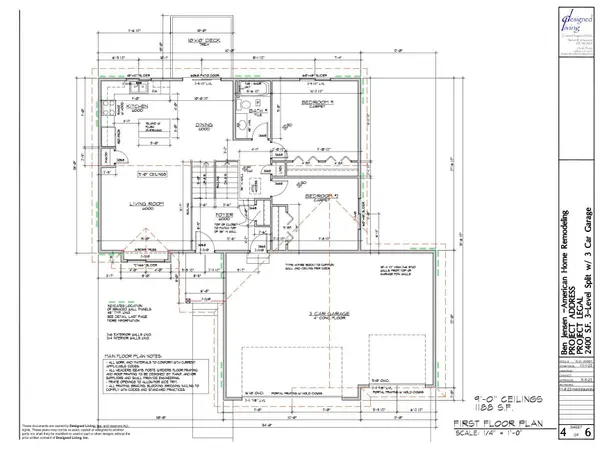
Come take a look at this new construction home in Rock Creek. The Quiet, Country Living Split Entry home is stunning at first glance. The adorable front porch, dual gable roof line and crisp charcoal siding offset by the crisp white trim and 3 car garage are the first things you will notice but they will not be the last. The interior features a nice foyer with entry from both the front door and garage service door along with 4 nice size bedrooms, 2 Full Bathrooms a basement family room that has a nook that will make a great office and a deck that overlooks the back of the 7+ acre lot. The finishes are not done yet so the sooner you get here the more of a chance you have to make some finishing choices. Pictures will be updated as things come together. Call with any questions and let your dreams run wild! Ask how much extra that pole barn you want will run you! See if the Deck can be made larger, multi-level or built to fit a hot tub. Hardwood floors? ALL Luxury Vinyl Planks? Upgraded cabinetry? Your dreams are your guide. Ask so we can see what we can do! The garage will have an apron and sidewalk running around to the front door.
Location
State MN
County Pine
Zoning Residential-Single Family
Rooms
Basement Drain Tiled, Egress Window(s), Finished, Full, Other, Storage Space, Sump Pump
Dining Room Informal Dining Room, Kitchen/Dining Room
Interior
Heating Forced Air
Cooling Central Air
Fireplace No
Laundry Lower Level, Laundry Room, Sink, Washer Hookup
Exterior
Parking Features Attached Garage, Concrete, Garage Door Opener
Garage Spaces 3.0
Roof Type Age 8 Years or Less,Architectural Shingle
Building
Story Split Entry (Bi-Level)
Foundation 1176
Sewer Septic System Compliant - Yes
Water Well
Level or Stories Split Entry (Bi-Level)
Structure Type Frame
New Construction true
Schools
School District Pine City
Read Less
Want to know what your home might be worth? Contact us for a FREE valuation!

Our team is ready to help you sell your home for the highest possible price ASAP
Nearby Locations