



$591,000
$575,000
2.8%For more information regarding the value of a property, please contact us for a free consultation.
10905 34th AVE N Plymouth, MN 55441
4 Beds
4 Baths
2,466 SqFt
Key Details
Sold Price $591,000
Property Type Single Family Home
Sub Type Single Family
Listing Status Sold
Purchase Type For Sale
Square Footage 2,466 sqft
Price per Sqft $239
Subdivision Wood Creek Add
MLS Listing ID 7064608
Sold Date 06/25/26
Bedrooms 4
Full Baths 2
Half Baths 1
Three Quarter Bath 1
HOA Fees $5/ann
Year Built 1973
Annual Tax Amount $5,346
Tax Year 2025
Contingent None
Lot Size 0.290 Acres
Lot Dimensions 66x64x100x100x117
Property Sub-Type Single Family
Property Description
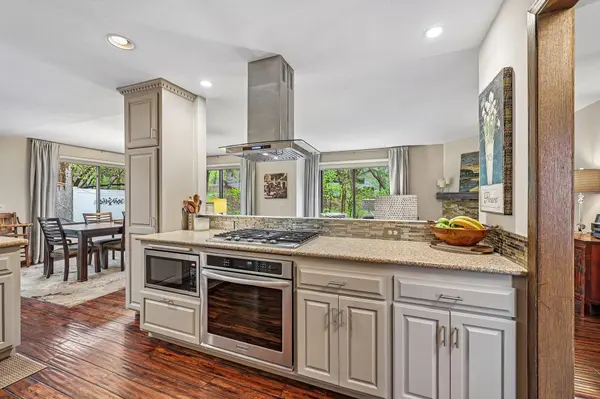
Amazing opportunity for a lovely home just steps from Medicine Lake! This home has been lovingly maintained and updated and is move-in ready. With most windows done ('19), and water heater and softener ('22) and driveway ('25) you can rest easy. The spectacular primary suite has a spa-like bath with separate shower and air tub and walk in closet, but the separate sitting room with private balcony and lake views is the real show stopper - vaulted ceilings with skylights and a fireplace and built-in bookshelves in that room make for a quiet retreat. With several outdoor gathering spaces there is plenty of space to host family and friends. Inside, there are 2 spacious family rooms to gather in, with gas fireplaces and a large dining room. And let's talk about Medicine Lake: this fully recreational lake is the gem of the Plymouth area and you can enjoy the miles of trails and recreation. All of this on a quiet street with great access to shopping, dining, commuting and more.
Location
State MN
County Hennepin
Zoning Residential-Single Family
Body of Water [{\"NST_LakeChain\":\"N\", \"BodyOfWaterNumber\":\"27010400\", \"LakeAcres\":924.37, \"WaterBodyKey\":\"101350\", \"LakeDepth\":49, \"WaterBodyName\":\"Medicine\", \"NST_LakeClass\":\"General Development\"}]
Lake Name Medicine
Rooms
Basement Block, Crawl Space, Drain Tiled, Storage Space, Sump Basket, Unfinished
Dining Room Informal Dining Room
Interior
Heating Forced Air
Cooling Central Air
Fireplaces Number 2
Fireplaces Type Family Room, Gas, Living Room, Primary Bedroom
Fireplace Yes
Appliance Cooktop, Dishwasher, Disposal, Exhaust Fan, Microwave, Range, Refrigerator, Stainless Steel Appliances
Laundry In Basement
Exterior
Parking Features Attached Garage
Garage Spaces 2.0
Fence None
Pool None
Waterfront Description Lake View
View Y/N Lake
View Lake
Roof Type Age Over 8 Years,Asphalt
Road Frontage Y
Building
Lot Description Tree Coverage - Medium
Story Four or More Level Split
Foundation 1057
Sewer City Sewer/Connected
Water City Water/Connected
Level or Stories Four or More Level Split
Structure Type Block
New Construction false
Schools
School District Robbinsdale
Others
HOA Fee Include Other
Read Less
Want to know what your home might be worth? Contact us for a FREE valuation!

Our team is ready to help you sell your home for the highest possible price ASAP
Nearby Locations