

$739,900
$739,900
For more information regarding the value of a property, please contact us for a free consultation.
5915 Sweetwater CIR Excelsior, MN 55331
4 Beds
3 Baths
3,665 SqFt
Key Details
Sold Price $739,900
Property Type Single Family Home
Sub Type Single Family
Listing Status Sold
Purchase Type For Sale
Square Footage 3,665 sqft
Price per Sqft $201
Subdivision Sweetwater At Near Mountain
MLS Listing ID 7053331
Sold Date 06/02/26
Bedrooms 4
Full Baths 2
Half Baths 1
Year Built 1990
Annual Tax Amount $9,035
Tax Year 2026
Contingent None
Lot Size 0.630 Acres
Lot Dimensions Irregular
Property Sub-Type Single Family
Property Description
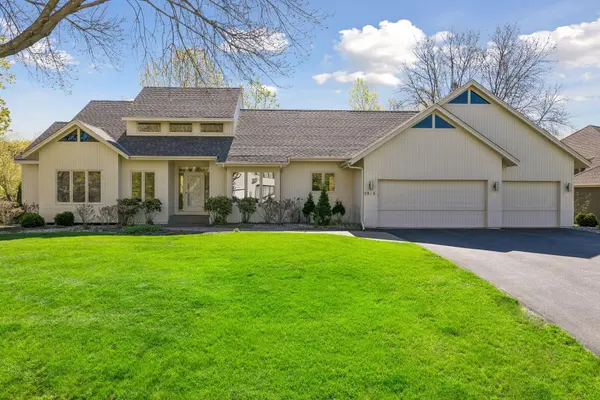
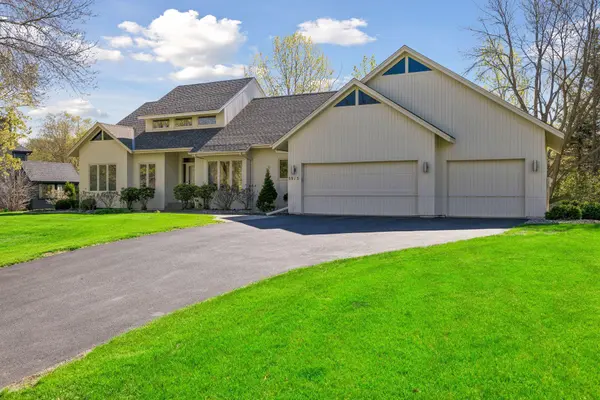
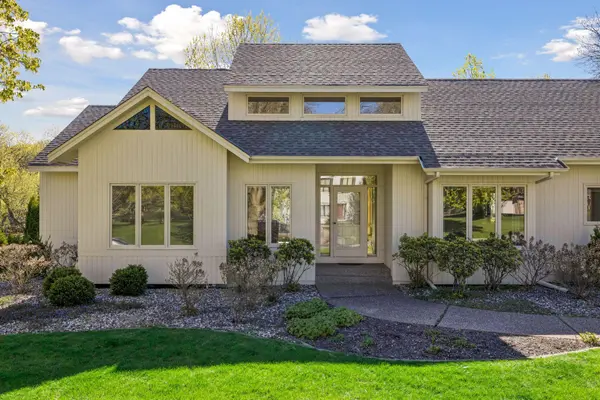
Spectacular pond views and an exceptional setting in the highly desirable Sweetwater at Near Mountain neighborhood in Shorewood! Situated on a quiet cul-de-sac, this spacious one-level home offers incredible potential for renovation and personalization in one of the area's most sought-after neighborhoods. Featuring 4 bedrooms + den, 3 bathrooms, and an oversized 3-car garage, the home offers a fantastic floor plan, generous room sizes, and outstanding living spaces throughout.
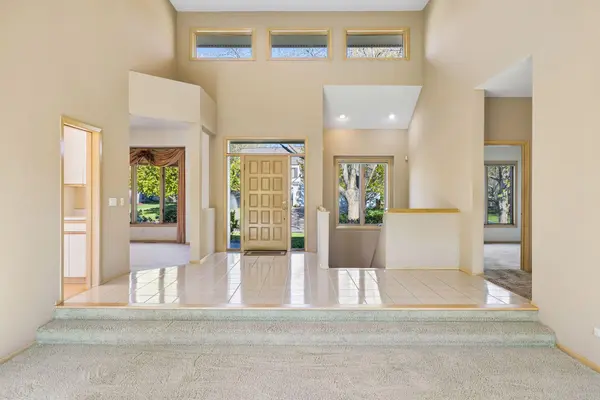
Soaring vaulted ceilings, formal and informal dining spaces, a huge kitchen, and an inviting 3-season porch provide the perfect foundation to create your dream home. The oversized primary suite features two walk-in closets and a private bath with double sinks, jetted tub, and walk-in shower.
The walkout lower level includes a massive family room with wet bar, three additional bedrooms, a full bath with double sinks, and ample storage space. Enjoy the peaceful pond setting and outstanding location close to parks, trails, shopping, dining, and top-rated schools. Well-maintained over the years and ready for your updates, this is an outstanding opportunity to build equity and customize a home in a neighborhood surrounded by many higher-priced homes valued at $1M+. A fantastic opportunity to get into one of Shorewood's premier neighborhoods at an attractive price point. Welcome home!
Location
State MN
County Hennepin
Zoning Residential-Single Family
Rooms
Basement Finished, Sump Pump, Walkout
Dining Room Breakfast Bar, Breakfast Area, Eat In Kitchen, Informal Dining Room, Kitchen/Dining Room, Living/Dining Room, Separate/Formal Dining Room
Interior
Heating Forced Air
Cooling Central Air
Fireplaces Number 2
Fireplaces Type Amusement Room, Family Room, Gas, Living Room, Stone, Wood Burning
Fireplace Yes
Appliance Chandelier, Cooktop, Dishwasher, Disposal, Dryer, Exhaust Fan, Humidifier, Gas Water Heater, Microwave, Refrigerator, Wall Oven, Washer, Water Softener Owned
Laundry Gas Dryer Hookup, Laundry Room, Main Level, Sink, Washer Hookup
Exterior
Parking Features Attached Garage, Asphalt, Finished Garage, Garage Door Opener, Insulated Garage
Garage Spaces 3.0
Fence None
Pool None
Waterfront Description Pond
Building
Lot Description Irregular Lot, Tree Coverage - Medium
Story One
Foundation 2036
Sewer City Sewer/Connected
Water City Water/Connected
Level or Stories One
New Construction false
Schools
School District Minnetonka
Read Less
Want to know what your home might be worth? Contact us for a FREE valuation!

Our team is ready to help you sell your home for the highest possible price ASAP
Nearby Locations