


$382,500
$385,000
0.6%For more information regarding the value of a property, please contact us for a free consultation.
8198 384th TRL North Branch, MN 55056
3 Beds
3 Baths
1,997 SqFt
Key Details
Sold Price $382,500
Property Type Single Family Home
Sub Type Single Family
Listing Status Sold
Purchase Type For Sale
Square Footage 1,997 sqft
Price per Sqft $191
Subdivision Luchts Crossing 3Rd Add
MLS Listing ID 7064710
Sold Date 07/08/26
Bedrooms 3
Full Baths 2
Three Quarter Bath 1
Year Built 2020
Annual Tax Amount $4,818
Tax Year 2025
Contingent None
Lot Size 0.314 Acres
Lot Dimensions 76x176x100x144
Property Sub-Type Single Family
Property Description
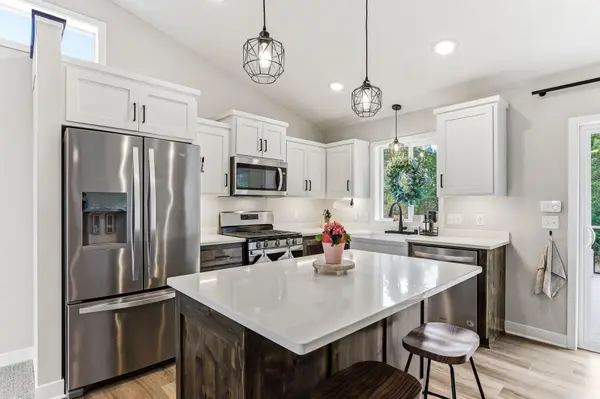
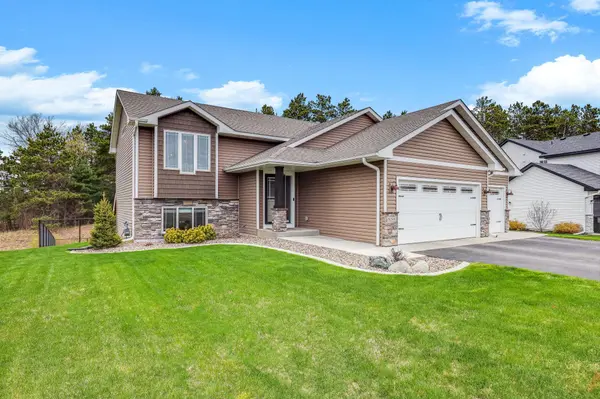
This stunning home offers the perfect combination of modern style, quality craftsmanship, and move-in ready convenience. Why wait for a new build: this home already includes the landscaping, finished basement, fencing, deck, and patio that buyers often have to add after building. Step inside to a spacious foyer that opens to an inviting open floor plan with vaulted ceilings and abundant natural light. The kitchen is a true centerpiece, featuring custom Knotty Alder & white cabinetry, soft-close doors and drawers, granite countertops, and a large center island perfect for gathering and entertaining.
The primary bedroom suite offers a private bath and comfortable retreat space, while the finished walkout lower level expands the living area with a huge recreation room, third bedroom, and full bath—ideal for guests, hobbies, or entertaining.
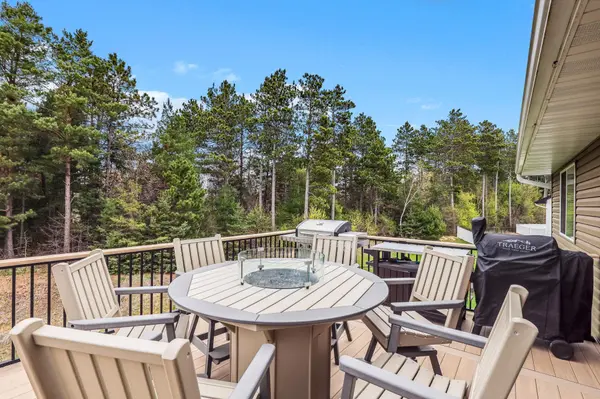
Additional highlights include a sheetrocked and insulated & heated garage & keyless entry. Enjoy the beautifully landscaped yard with in ground sprinkler system, a newer Timbertech deck, fabulous patio, and a fully fenced backyard.
Location
State MN
County Chisago
Zoning Residential-Single Family
Rooms
Basement Daylight/Lookout Windows, Drain Tiled, Finished, Full, Walkout
Dining Room Eat In Kitchen, Informal Dining Room, Kitchen/Dining Room, Living/Dining Room
Interior
Heating Forced Air
Cooling Central Air
Fireplace No
Appliance Air-To-Air Exchanger, Dishwasher, Gas Water Heater, Microwave, Range, Refrigerator
Exterior
Parking Features Attached Garage, Asphalt, Garage Door Opener, Insulated Garage
Garage Spaces 3.0
Fence Full
Pool None
Roof Type Age 8 Years or Less
Building
Lot Description Tree Coverage - Light
Story Split Entry (Bi-Level)
Foundation 1090
Sewer City Sewer/Connected
Water City Water/Connected
Level or Stories Split Entry (Bi-Level)
Structure Type Other
New Construction false
Schools
School District North Branch
Read Less
Want to know what your home might be worth? Contact us for a FREE valuation!

Our team is ready to help you sell your home for the highest possible price ASAP
Nearby Locations