


$540,000
$550,000
1.8%For more information regarding the value of a property, please contact us for a free consultation.
5413 Oliver AVE S Minneapolis, MN 55419
4 Beds
3 Baths
2,194 SqFt
Key Details
Sold Price $540,000
Property Type Single Family Home
Sub Type Single Family
Listing Status Sold
Purchase Type For Sale
Square Footage 2,194 sqft
Price per Sqft $246
Subdivision Pennhurst
MLS Listing ID 7070405
Sold Date 08/07/26
Bedrooms 4
Full Baths 2
Three Quarter Bath 1
Year Built 1947
Annual Tax Amount $7,327
Tax Year 2026
Contingent None
Lot Size 6,534 Sqft
Lot Dimensions 50x127
Property Sub-Type Single Family
Property Description
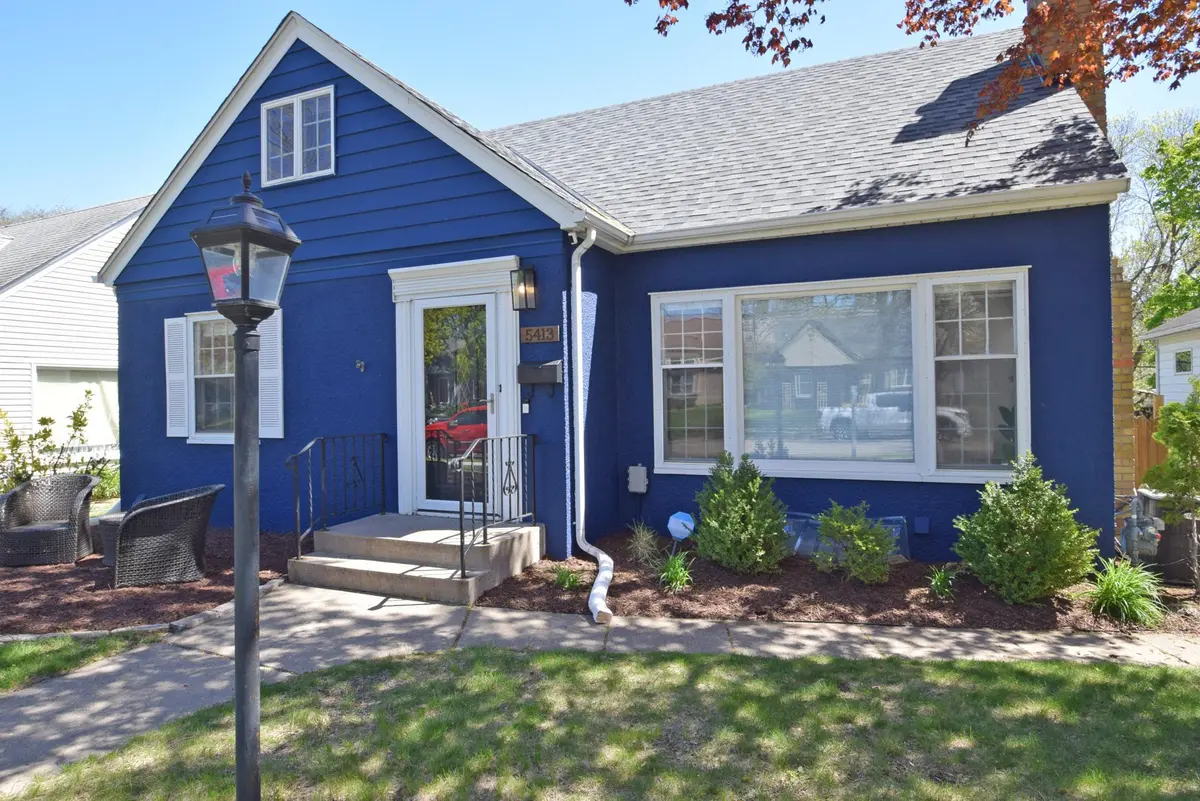
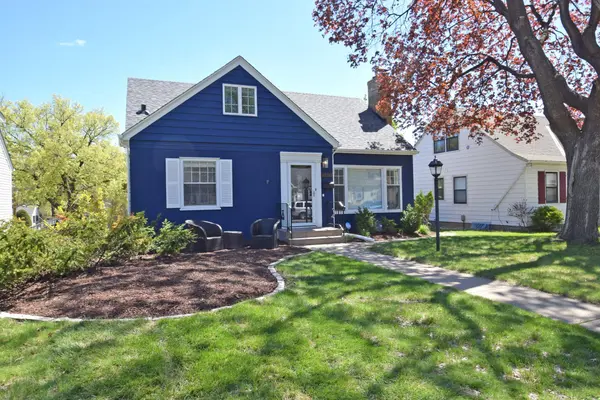
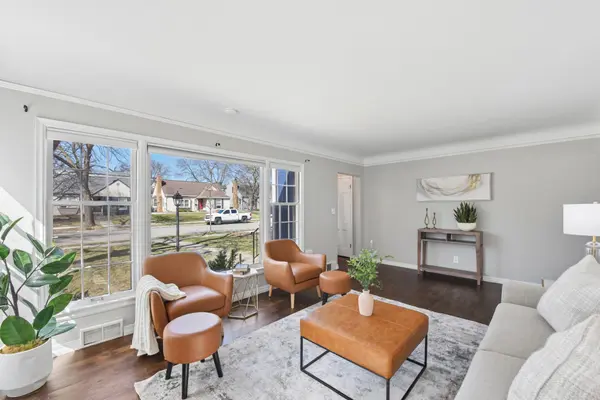
Here it is! This adorable Armatage one and a half story charmer has it all. It features a generous size of roughly 2,200 sq ft, four bedrooms, three bathrooms, and a unique three car garage. One attached garage and an oversized two stall detached garage. The main level features beautiful hardwood flooring, a fireplace, stainless steel appliances, tiled floors, and a cozy three season porch all flooded with natural light. The bedroom setup includes two sizeable bedrooms on the main level, a private owner's suite upstairs with a large attached bathroom that has a separate tub / shower and sitting area, and a fourth bedroom in the lower level. The lower level has ample storage, a family room, laundry, a three-quarter bath, and access to the attached single garage stall. The exterior boasts fresh curb appeal with a beautiful new blue paint job and a large sun filled deck in the private backyard. All of this is just a short bike ride to The Lakes, a short walk to Minnehaha Creek, and mere steps from the cafes, restaurants, and shops around the corner at 54th and Penn. This super walkable and convenient home can be yours. Schedule your showing today!
Location
State MN
County Hennepin
Zoning Residential-Single Family
Rooms
Basement Egress Window(s), Full, Partially Finished
Dining Room Informal Dining Room
Interior
Heating Forced Air
Cooling Central Air
Fireplaces Number 1
Fireplaces Type Living Room, Wood Burning
Fireplace Yes
Appliance Dishwasher, Disposal, Dryer, Exhaust Fan, Microwave, Range, Refrigerator, Stainless Steel Appliances, Washer, Water Softener Owned
Laundry Lower Level
Exterior
Parking Features Attached Garage, Detached Garage, Concrete, Garage Door Opener, Multiple Garages
Garage Spaces 3.0
Fence Full, Privacy
Pool None
Roof Type Asphalt
Building
Lot Description Public Transit (w/in 6 blks), Tree Coverage - Light
Story One and One Half
Foundation 1015
Sewer City Sewer/Connected
Water City Water/Connected
Level or Stories One and One Half
Structure Type Concrete,Frame
New Construction false
Schools
School District Minneapolis
Read Less
Want to know what your home might be worth? Contact us for a FREE valuation!

Our team is ready to help you sell your home for the highest possible price ASAP
Nearby Locations