



$650,000
$649,900
For more information regarding the value of a property, please contact us for a free consultation.
16604 Markley Lake DR SE Prior Lake, MN 55372
4 Beds
3 Baths
3,162 SqFt
Key Details
Sold Price $650,000
Property Type Single Family Home
Sub Type Single Family
Listing Status Sold
Purchase Type For Sale
Square Footage 3,162 sqft
Price per Sqft $205
Subdivision Markley Lake Woods
MLS Listing ID 7064999
Sold Date 07/24/26
Bedrooms 4
Full Baths 2
Half Baths 1
Year Built 2017
Annual Tax Amount $5,538
Tax Year 2025
Contingent None
Lot Size 0.280 Acres
Lot Dimensions 190x131x74x287x456x650x182
Property Sub-Type Single Family
Property Description
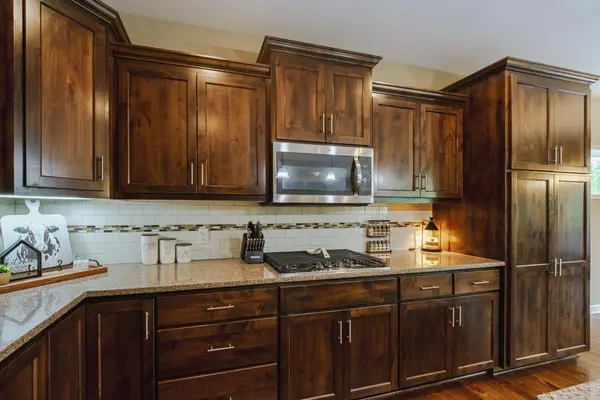
This meticulously-maintained CUSTOM-BUILT RAMBLER showcases warm woods and lots of natural light, with all primary living facilities on the main level, including the owner's suite and the laundry room. Throughout the home you'll notice upgraded features such as oversized windows, knotty alder cabinetry and built-ins, white trim, arched doors, and 9-foot ceilings with knockdown texture. The kitchen includes birch hardwood flooring, staggered knotty alder cabinets with a contrasting island with roll-outs, and high-end stainless appliances including a new gas cooktop and refrigerator. The quartz countertops and subway tile backsplash are illuminated by undercabinet lighting. The kitchen opens to a dinette with a transom window, and a family room with a gas FIREPLACE flanked by BUILT-INS and oversized windows!
Two bedrooms lie on the main floor including the primary suite with BRAND NEW CARPET and a FULL private bath with elevated-height dual sinks, a tile shower and a custom closet. The other main floor bedroom would function well as a home office. The daylight lower level beckons you to enjoy family nights at home. This space has a family room with a stone fireplace and knotty alder built-ins. Two additional bedrooms and a FULL bath are on this level, as well as abundant storage.
Additional features of this home include a PRACTICAL MUD ROOM perfect for Minnesota's seasons, 8-FOOT GARAGE DOORS, plus outdoor spaces for relaxation such as a front porch and a COMPOSITE DECK! The home is just steps from walking trails, nature areas, and downtown Prior Lake, with quick access to school bus stops, County Road 21, Highway 13 and area conveniences!
Location
State MN
County Scott
Zoning Residential-Single Family
Rooms
Basement Daylight/Lookout Windows, Drain Tiled, Egress Window(s), Finished, Full, Storage Space, Sump Pump
Dining Room Breakfast Area, Eat In Kitchen, Informal Dining Room, Kitchen/Dining Room
Interior
Heating Forced Air, Fireplace(s)
Cooling Central Air
Fireplaces Number 2
Fireplaces Type Family Room, Gas, Living Room, Stone
Fireplace Yes
Appliance Air-To-Air Exchanger, Cooktop, Dishwasher, Disposal, Double Oven, Dryer, Humidifier, Gas Water Heater, Microwave, Refrigerator, Stainless Steel Appliances, Wall Oven, Washer, Water Softener Owned
Laundry Electric Dryer Hookup, Laundry Room, Main Level, Sink, Washer Hookup
Exterior
Parking Features Attached Garage, Asphalt, Garage Door Opener, Insulated Garage
Garage Spaces 3.0
Fence None
Pool None
Roof Type Architectural Shingle,Asphalt,Pitched
Building
Lot Description Tree Coverage - Light, Tree Coverage - Medium
Story One
Foundation 1756
Sewer City Sewer/Connected
Water City Water/Connected
Level or Stories One
Structure Type Concrete
New Construction false
Schools
School District Prior Lake-Savage Area Schools
Read Less
Want to know what your home might be worth? Contact us for a FREE valuation!

Our team is ready to help you sell your home for the highest possible price ASAP
Nearby Locations