


$659,900
$659,900
For more information regarding the value of a property, please contact us for a free consultation.
7136 Peony LN N Maple Grove, MN 55311
5 Beds
4 Baths
3,575 SqFt
Key Details
Sold Price $659,900
Property Type Single Family Home
Sub Type Single Family
Listing Status Sold
Purchase Type For Sale
Square Footage 3,575 sqft
Price per Sqft $184
Subdivision Woodland Creek North
MLS Listing ID 7070107
Sold Date 06/29/26
Bedrooms 5
Full Baths 2
Half Baths 1
Three Quarter Bath 1
Year Built 2005
Annual Tax Amount $7,393
Tax Year 2025
Contingent None
Lot Size 0.260 Acres
Lot Dimensions W85X133X85X130
Property Sub-Type Single Family
Property Description
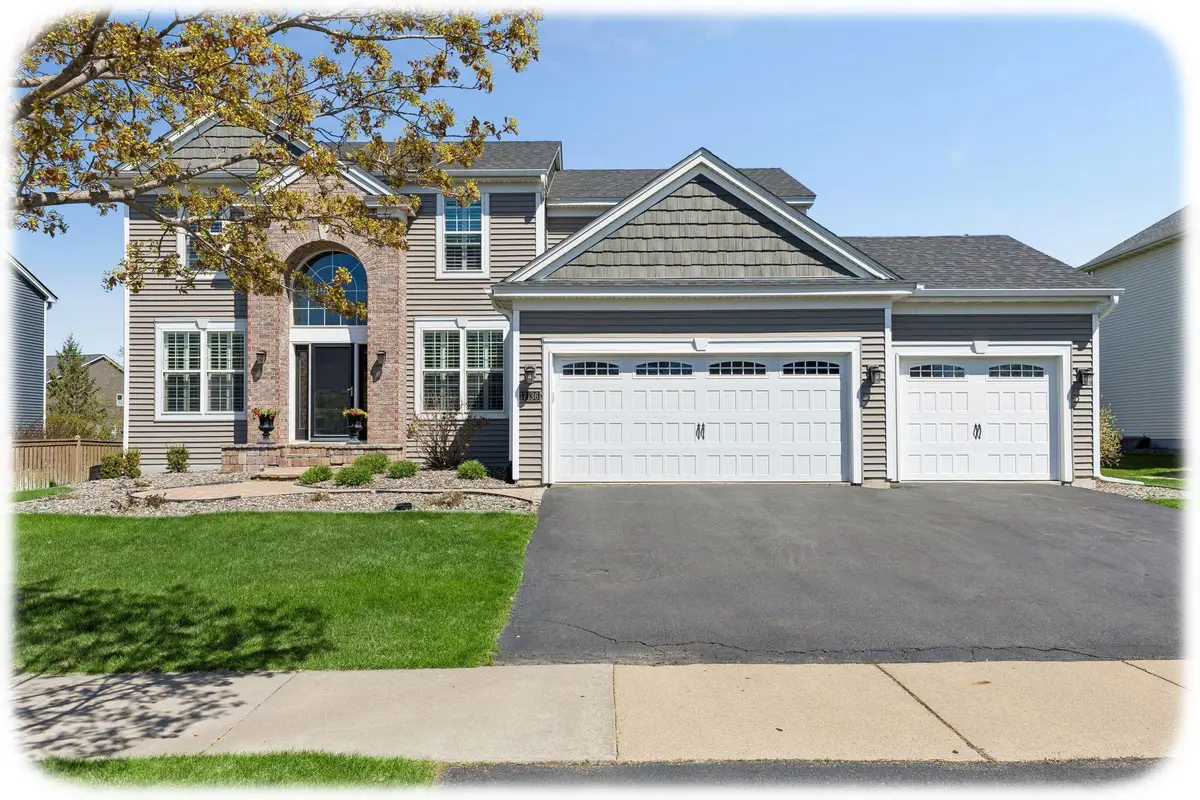
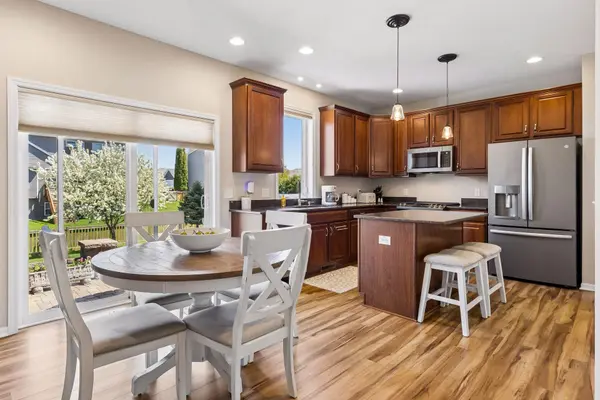
Welcome to this stunning two-story home located in the sought-after Woodland Creek Estates neighborhood. This move-in ready home features 5 bedrooms, 4 bathrooms, and a spacious 3-car garage. The gracious open floor plan offers a main level featuring a formal sitting room, dining room, office with elegant French doors, large living room with backyard facing windows for abundant natural light, and a timeless finished kitchen. The dinette provides easy access to the main-level paver patio and spacious flat fenced backyard , making outdoor cooking, entertaining, and relaxation a joy. The upper level hosts an enormous primary suite with a large bathroom offering a separate tub and shower, dual-sink vanity, and a large walk-in closet, plus three additional spacious bedrooms. The finished lower level features a stunning bar and recreation space, along with a large fifth bedroom , bathroom, and an expansive storage room that could also be finished for additional square footage. Beautiful custom plantation shutters! New carpet. Freshly painted. Enjoy the landscaped backyard with mature flowering trees, lawn sprinkler system and a hot tub. Newer roof and HVAC. All of this is conveniently located near schools, trails, shopping, restaurants, and freeway access. Do not miss this opportunity!
Location
State MN
County Hennepin
Zoning Residential-Single Family
Rooms
Basement Drain Tiled, Egress Window(s), Finished, Full, Storage Space, Sump Pump
Dining Room Informal Dining Room, Separate/Formal Dining Room
Interior
Heating Forced Air, Fireplace(s)
Cooling Central Air
Fireplaces Number 1
Fireplaces Type Gas, Living Room
Fireplace Yes
Appliance Air-To-Air Exchanger, Dishwasher, Disposal, Dryer, Exhaust Fan, Humidifier, Microwave, Range, Refrigerator, Stainless Steel Appliances, Washer, Water Softener Owned
Laundry Laundry Room, Main Level
Exterior
Parking Features Attached Garage, Garage Door Opener
Garage Spaces 3.0
Fence Full
Roof Type Age 8 Years or Less,Asphalt
Building
Story Two
Foundation 1276
Sewer City Sewer/Connected
Water City Water/Connected
Level or Stories Two
New Construction false
Schools
School District Osseo
Read Less
Want to know what your home might be worth? Contact us for a FREE valuation!

Our team is ready to help you sell your home for the highest possible price ASAP
Nearby Locations