





GET MORE INFORMATION
$ 295,000
$ 295,000
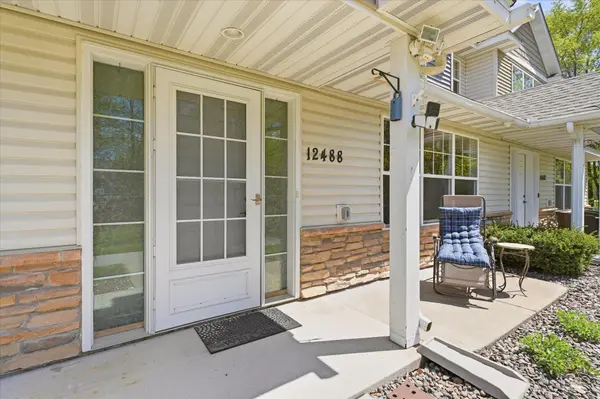
12488 Eagle ST NW Coon Rapids, MN 55448
3 Beds
3 Baths
1,928 SqFt
UPDATED:
Key Details
Sold Price $295,000
Property Type Townhouse
Sub Type (TH) Side x Side
Listing Status Sold
Purchase Type For Sale
Square Footage 1,928 sqft
Price per Sqft $153
Subdivision Huntington Cove
MLS Listing ID 7069121
Sold Date 07/01/26
Bedrooms 3
Full Baths 1
Half Baths 1
Three Quarter Bath 1
HOA Fees $319/mo
Year Built 2007
Annual Tax Amount $2,976
Tax Year 2026
Contingent None
Lot Size 2,308 Sqft
Lot Dimensions 24 x 92
Property Sub-Type (TH) Side x Side
Property Description
Upper level features a versatile loft/family room, upper-level laundry, and 3 generously sized bedrooms with great closet space. The spacious primary suite offers large windows overlooking mature trees, a walk-in closet, private en-suite bathroom with dual sinks, walk-in shower, and abundant vanity storage. Additional full bathroom includes updated finishes and tub/shower combination. Fresh paint throughout the interior and brand-new carpet on the stairs give the home a clean, updated feel.
Additional highlights include new furnace and A/C in 2025, water heater replaced in 2022, oversized 2-car garage with built-in shelving for extra storage, and convenient screen door entry into the home from the garage. Fantastic curb appeal and low-maintenance townhome living in a desirable location close to parks, shopping, restaurants, and everyday conveniences!
Location
State MN
County Anoka
Zoning Residential-Single Family
Rooms
Basement None
Dining Room Breakfast Bar, Informal Dining Room, Kitchen/Dining Room, Living/Dining Room
Interior
Heating Forced Air
Cooling Central Air
Fireplaces Number 1
Fireplaces Type Electric, Living Room
Fireplace Yes
Appliance Dishwasher, Disposal, Dryer, Gas Water Heater, Microwave, Range, Refrigerator, Stainless Steel Appliances, Washer
Laundry Laundry Closet, Upper Level
Exterior
Parking Features Attached Garage, Asphalt, Garage Door Opener
Garage Spaces 2.0
Fence None
Roof Type Age 8 Years or Less
Building
Story Two
Foundation 1196
Sewer City Sewer/Connected
Water City Water/Connected
Level or Stories Two
Structure Type Block,Frame
New Construction false
Schools
School District Anoka-Hennepin
Others
HOA Fee Include Building Exterior,Hazard Insurance,Lawn Care,Maintenance Grounds,Professional Mgmt,Sanitation,Snow Removal
Nearby Locations