



GET MORE INFORMATION
$ 845,000
$ 874,900 3.4%
4911 127th LN NE Blaine, MN 55449
6 Beds
4 Baths
5,286 SqFt
UPDATED:
Key Details
Sold Price $845,000
Property Type Single Family Home
Sub Type Single Family
Listing Status Sold
Purchase Type For Sale
Square Footage 5,286 sqft
Price per Sqft $159
Subdivision Oakwood Ponds 5Th Add
MLS Listing ID 7071145
Sold Date 07/24/26
Bedrooms 6
Full Baths 2
Three Quarter Bath 2
HOA Fees $28/mo
Year Built 2026
Annual Tax Amount $1,472
Tax Year 2026
Contingent None
Lot Size 9,147 Sqft
Lot Dimensions 73x137
Property Sub-Type Single Family
Property Description
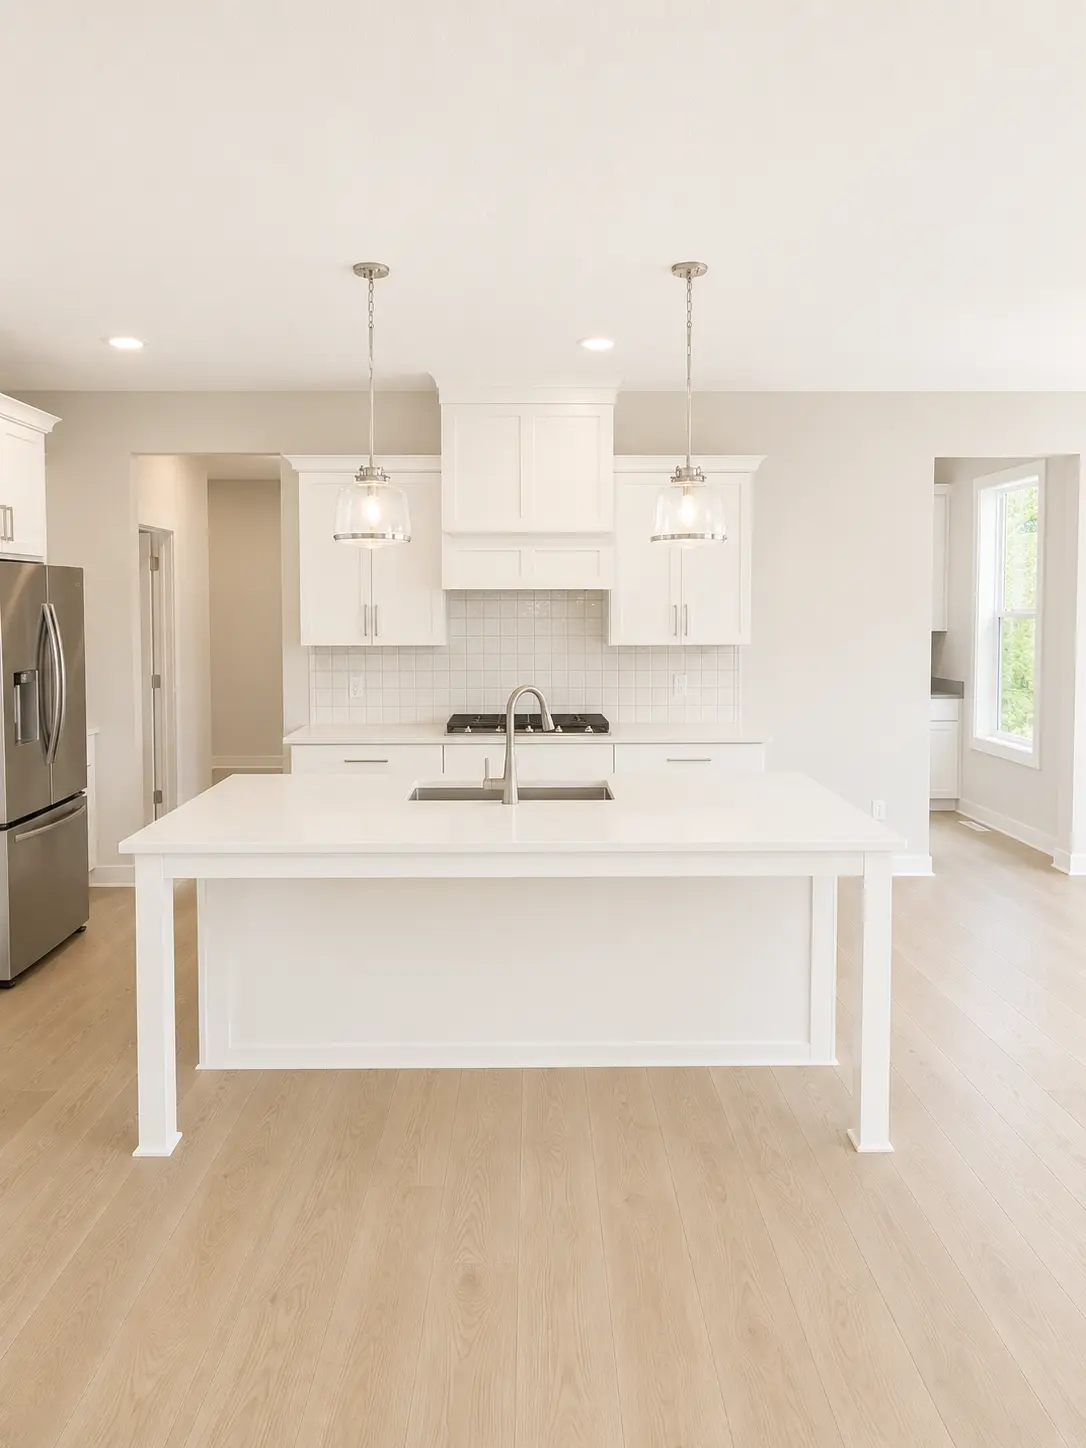
Behind the kitchen, a prep kitchen includes additional cabinetry, shelving, a sink, and dishwasher, with a walk-in pantry conveniently located across the hall. A private main-level bedroom and adjacent 3/4 bath provide a comfortable guest or multi-generational living option.
Upstairs, you'll find four additional bedrooms, including the owner's suite. Every bedroom features a walk-in closet, while the owner's suite includes two walk-in closets and a spacious bath with a tiled shower and soaking tub. A full bath with dual sinks and a large loft with extra storage complete the upper level.
The finished lower level includes a large family room, game room, second sunroom, flex space, sixth bedroom, and fourth bathroom. Situated on a walk-out lot, the home backs to a wooded backyard offering added privacy and natural views.
Location
State MN
County Anoka
Community Oakwood Ponds
Zoning Residential-Single Family
Rooms
Basement Drain Tiled, Drainage System, Finished, Storage Space, Sump Pump, Walkout
Dining Room Informal Dining Room, Kitchen/Dining Room, Living/Dining Room
Interior
Heating Forced Air, Humidifier
Cooling Central Air, Dual
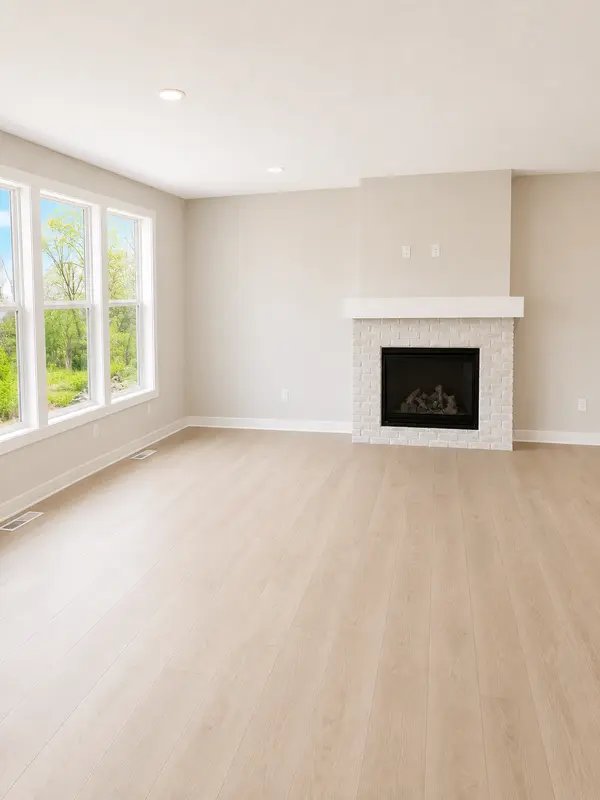
Fireplaces Number 1
Fireplaces Type Gas, Living Room
Fireplace Yes
Appliance Air-To-Air Exchanger, Cooktop, Dishwasher, Disposal, Exhaust Fan, Humidifier, Gas Water Heater, Microwave, Refrigerator, Stainless Steel Appliances, Wall Oven
Laundry Electric Dryer Hookup, Laundry Room, Upper Level, Washer Hookup
Exterior
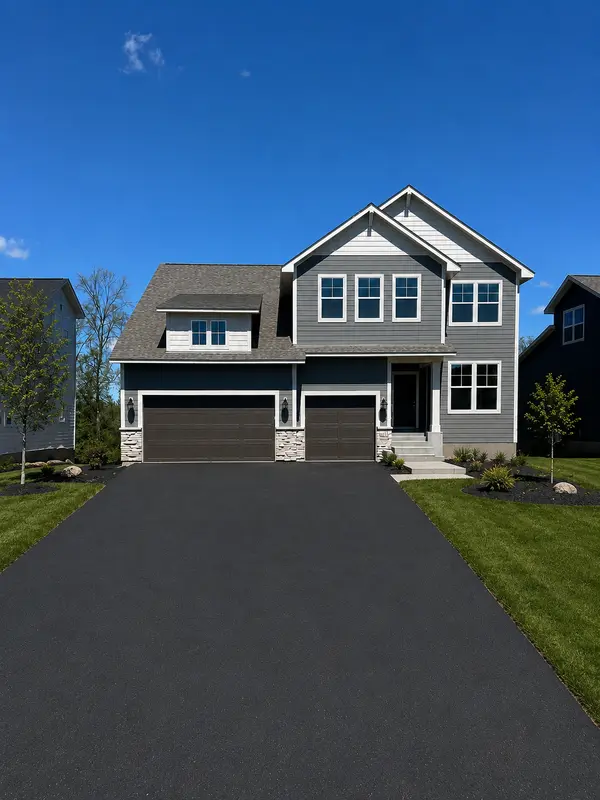
Parking Features Attached Garage
Garage Spaces 3.0
Roof Type Age 8 Years or Less,Asphalt
Building
Lot Description Sod Included in Price, Tree Coverage - Medium, Underground Utilities
Story Two
Foundation 1911
Sewer City Sewer/Connected
Water City Water/Connected
Level or Stories Two
Structure Type Concrete
New Construction true
Schools
School District Anoka-Hennepin
Others
HOA Fee Include Professional Mgmt
Nearby Locations