

8104 Harkness RD S, Cottage Grove, MN 55016
See all 49 photos
8104 Harkness RD S, Cottage Grove, MN 55016
Megan Euteneuer
Megan Euteneuer

+1(320) 333-5913

GET MORE INFORMATION

Full Name
Phone*
Message
We respect your privacy! Your information WILL NOT BE SHARED, SOLD, or RENTED to anyone, for any reason outside the course of normal real estate exchange. By submitting, you agree to our Terms of Use and Privacy Policy.

$ 380,000

$ 359,900 5.6%

Est. payment /mo
Sold on 06/11/2026

8104 Harkness RD S Cottage Grove, MN 55016

4 Beds

2 Baths

1,990 SqFt


UPDATED:

Key Details

Sold Price $380,000

Property Type Single Family Home

Sub Type Single Family

Listing Status Sold

Purchase Type For Sale

Square Footage 1,990 sqft

Price per Sqft $190

Subdivision Thompson Grove Estates 2Nd Add

MLS Listing ID 7047130

Sold Date 06/11/26

Bedrooms 4

Full Baths 1

Half Baths 1

Year Built 1962

Annual Tax Amount $4,311

Tax Year 2026

Contingent None

Lot Size 0.286 Acres

Lot Dimensions 103 x 123

Property Sub-Type Single Family

Property Description

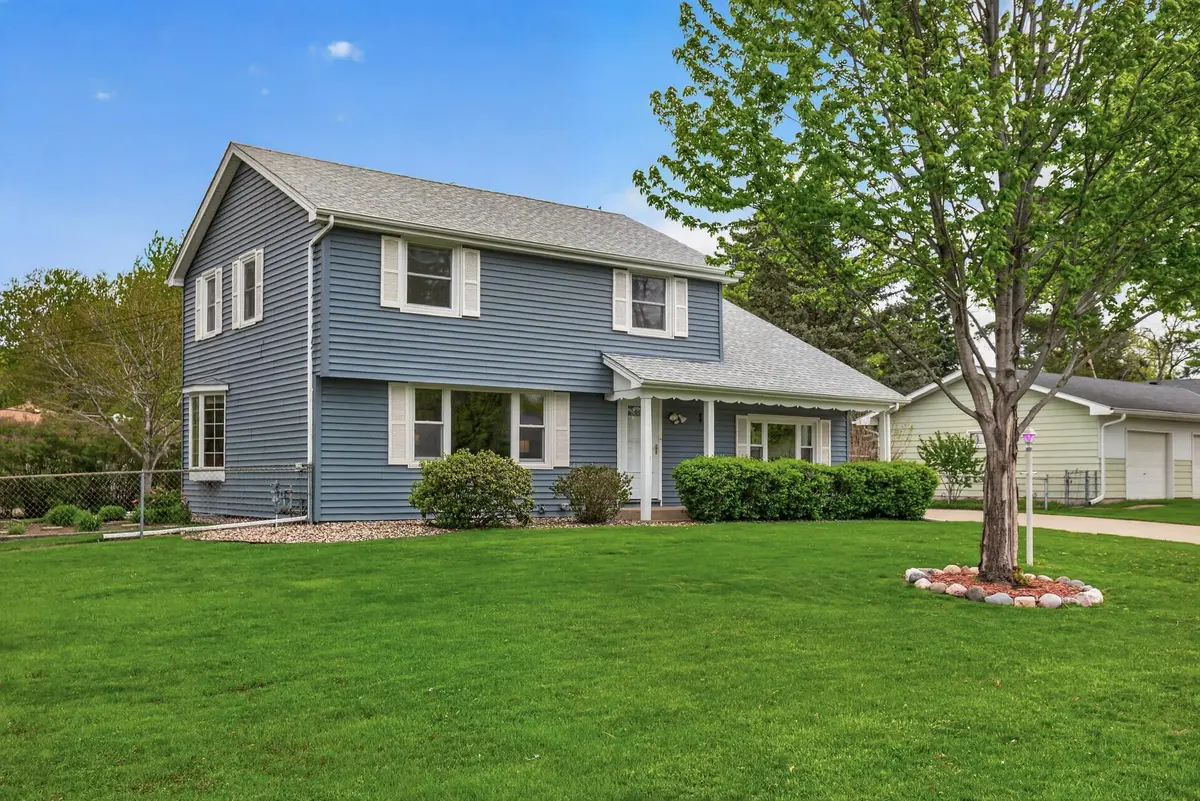
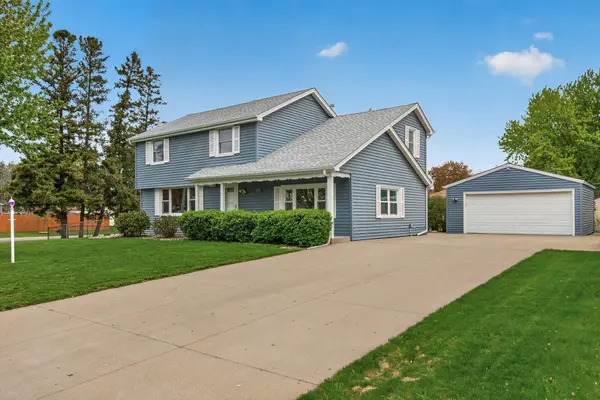
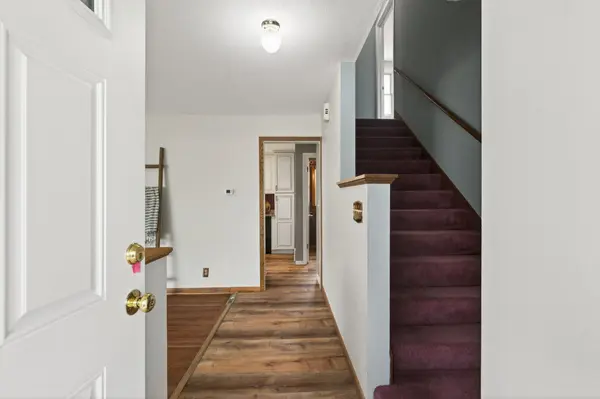
Lovingly maintained by the same owners for more than 30 years, this spacious two-story home sits on a large private corner lot surrounded by mature trees and green space. The main level features both a living room and a cozy family room with a gas burning fireplace! The kitchen has been updated with newer cabinets, countertops, and appliances and overlooks the beautiful backyard. Upstairs you will find all four bedrooms, a full bath and great storage. The unfinished basement provides excellent potential for future finished space, more storage, or hobbies. The peaceful and private yard lined with lilac trees will definitely be a favorite feature!

Location

State MN

County Washington

Zoning Residential-Single Family

Rooms

Basement Full, Unfinished

Dining Room Informal Dining Room, Kitchen/Dining Room, Living/Dining Room

Interior

Heating Forced Air

Cooling Central Air

Fireplaces Number 1

Fireplaces Type Gas

Fireplace Yes

Appliance Dishwasher, Dryer, Microwave, Range, Refrigerator, Washer

Laundry In Basement, Lower Level, Sink

Exterior

Parking Features Detached Garage, Concrete, Garage Door Opener

Garage Spaces 2.0

Fence Chain Link, Partial

Roof Type Asphalt

Building

Lot Description Corner Lot, Tree Coverage - Medium

Story Two

Foundation 658

Sewer City Sewer/Connected

Water City Water/Connected

Level or Stories Two

New Construction false

Schools

School District South Washington County


Listed by Shae Hanson • Keller Williams Realty Integrity Lakes

Nearby Locations

GET MORE INFORMATION

Name
Phone*
Message

Go tour this home

8104 Harkness RD S