


$793,000
$799,000
0.8%For more information regarding the value of a property, please contact us for a free consultation.
5947 Lone Lake LOOP Minnetonka, MN 55343
5 Beds
4 Baths
3,477 SqFt
Key Details
Sold Price $793,000
Property Type Single Family Home
Sub Type Single Family
Listing Status Sold
Purchase Type For Sale
Square Footage 3,477 sqft
Price per Sqft $228
Subdivision Lone Lake Highlands
MLS Listing ID 7070352
Sold Date 07/13/26
Bedrooms 5
Full Baths 2
Three Quarter Bath 2
HOA Fees $60/qua
Year Built 2012
Annual Tax Amount $9,932
Tax Year 2026
Contingent None
Lot Size 10,454 Sqft
Lot Dimensions 62x138x61x148
Property Sub-Type Single Family
Property Description
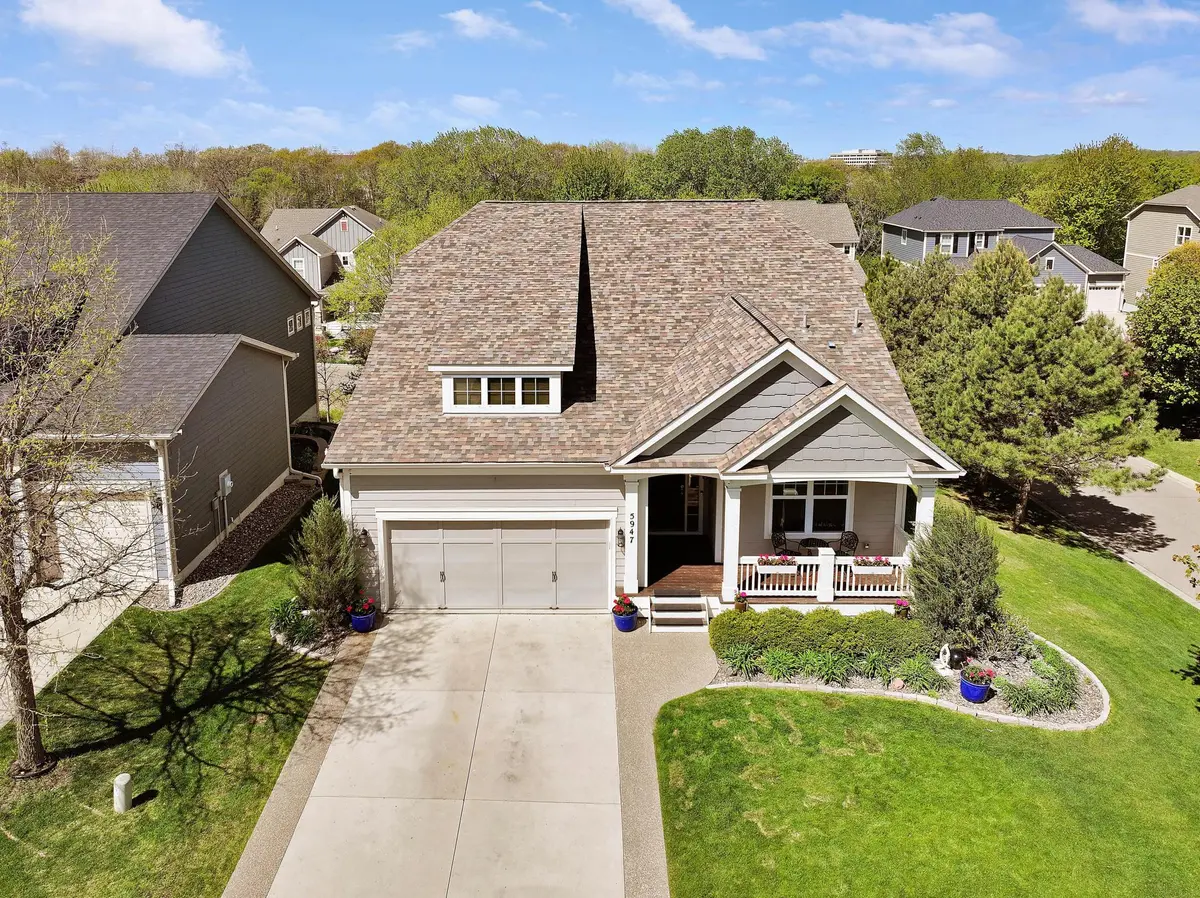
This beautifully updated home combines thoughtful upgrades, modern convenience, and quality finishes throughout. The kitchen was completely redesigned in 2022 and features 42-inch cabinetry with deep drawers, soft-close doors, upgraded pantry storage, and stunning leathered granite countertops. New Pergo Outlast+ waterproof laminate flooring was installed throughout the upper level in 2022, while the walkout lower level received new carpet in 2024.
Additional improvements include a new 25-year architectural shingle roof (2021), a Generac 24KW whole-house generator (2022), and a hybrid water heater (2023) for added efficiency and peace of mind. The home also features updated lighting throughout, remote-control blinds upstairs, gas service for the outdoor grill and laundry dryer, and added garage attic storage completed in 2023.
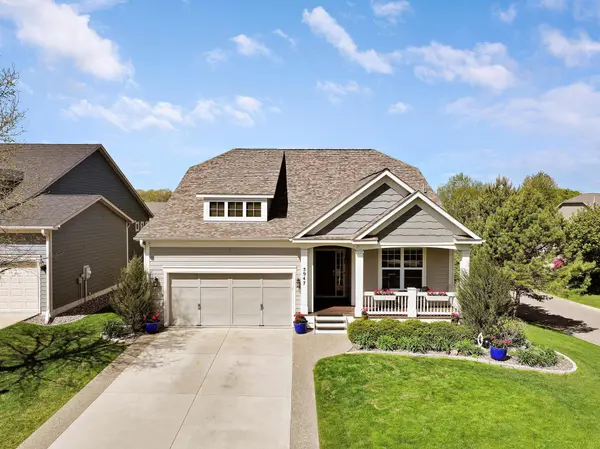
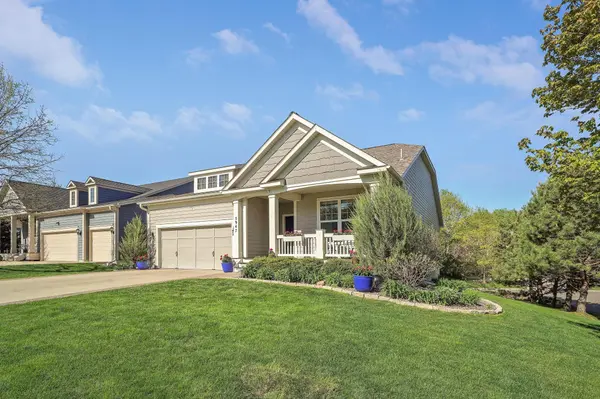
Outside, upgraded landscaping and a widened driveway with exposed aggregate concrete enhance both curb appeal and functionality. With quality updates throughout and attention to detail at every turn, this home is move-in ready and designed for comfortable everyday living.
Please note: the basement freezer and gas grill are not included with the home. Window treatments are included.
Location
State MN
County Hennepin
Zoning Residential-Single Family
Rooms
Basement Drain Tiled, Full, Sump Pump, Walkout
Dining Room Eat In Kitchen, Informal Dining Room
Interior
Heating Forced Air
Cooling Central Air
Fireplace No
Appliance Dishwasher, Disposal, Dryer, Exhaust Fan, Humidifier, Gas Water Heater, Microwave, Range, Refrigerator, Washer, Water Softener Owned
Laundry Main Level
Exterior
Parking Features Attached Garage, Concrete, Garage Door Opener
Garage Spaces 2.0
Fence None
Pool None
Roof Type Age 8 Years or Less
Building
Story One
Foundation 1949
Sewer City Sewer/Connected, City Sewer - In Street
Water City Water/Connected, City Water - In Street
Level or Stories One
Structure Type Brick,Concrete
New Construction false
Schools
School District Hopkins
Others
HOA Fee Include Other,Professional Mgmt,Shared Amenities
Read Less
Want to know what your home might be worth? Contact us for a FREE valuation!

Our team is ready to help you sell your home for the highest possible price ASAP
Nearby Locations