

$2,175,000
$2,195,000
0.9%For more information regarding the value of a property, please contact us for a free consultation.
7430 Valley Creek DR Excelsior, MN 55331
5 Beds
4 Baths
4,879 SqFt
Key Details
Sold Price $2,175,000
Property Type Single Family Home
Sub Type Single Family
Listing Status Sold
Purchase Type For Sale
Square Footage 4,879 sqft
Price per Sqft $445
Subdivision Upland Farm
MLS Listing ID 7068323
Sold Date 06/17/26
Bedrooms 5
Full Baths 3
Half Baths 1
HOA Fees $300/mo
Year Built 2022
Annual Tax Amount $19,966
Tax Year 2026
Contingent None
Lot Size 5.480 Acres
Lot Dimensions Irregular
Property Sub-Type Single Family
Property Description
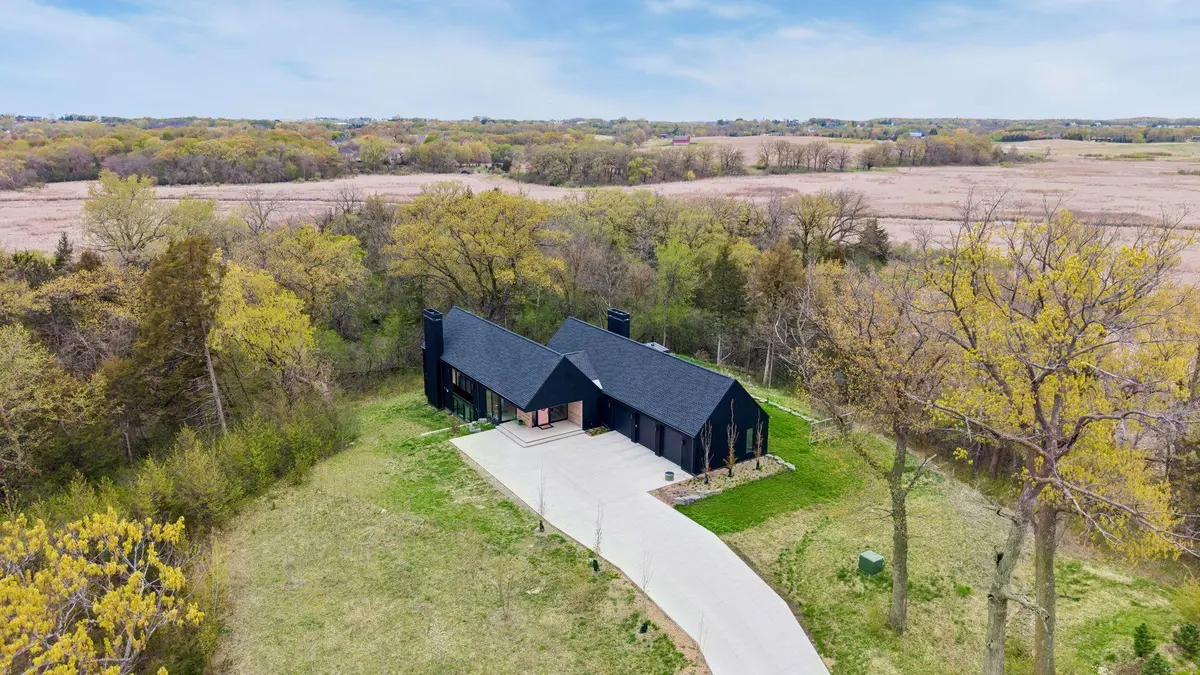
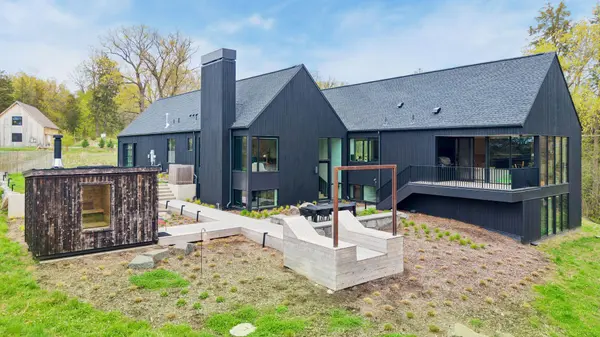
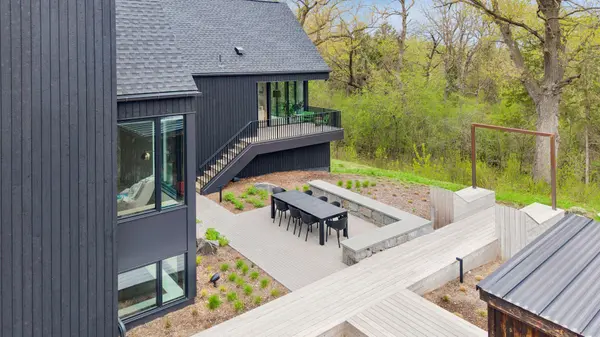
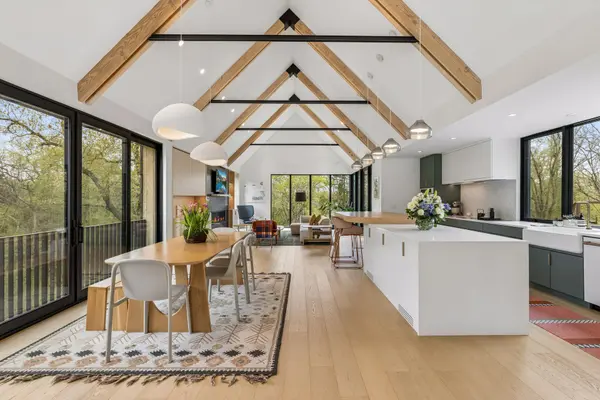
Rare opportunity to live the premier Equestrian Community of Upland Farms. Architecturally designed and meticulously curated, this striking contemporary residence blends Nordic restraint with warm modern livability. Soaring vaulted ceilings, exposed timber trusses, expansive, black-framed glazing, and a refined palette of natural oak, stone, and integrated millwork create a home that feels both elevated and deeply livable. The dramatic open-concept living spaces are anchored by sculptural architectural lines and abundant natural light, while thoughtfully layered textures and custom built-ins introduce warmth and intimacy throughout. A bespoke kitchen with integrated dining extension, designer lighting, custom cabinetry, and seamless indoor-outdoor connection positions the home as both an entertainer's dream and a quiet retreat. Private spaces continue the architectural language with spa-inspired baths, gallery-like circulation spaces, curated lighting moments, and serene landscape views from nearly every room. The exterior composition defined by dark vertical cladding, restrained massing, and soft wood accents, creates a timeless silhouette that feels equally grounded in Scandinavian simplicity and modern prairie design. Situated on a secluded and pristine 5.48 acres offering unbeatable views and privacy. Owner has the option to board up to 2 horses.
Location
State MN
County Hennepin
Zoning Residential-Single Family
Rooms
Basement Finished
Dining Room Eat In Kitchen, Kitchen/Dining Room
Interior
Heating Forced Air
Cooling Central Air
Fireplaces Number 3
Fireplaces Type Family Room, Gas, Living Room, Primary Bedroom
Fireplace Yes
Appliance Air-To-Air Exchanger, Cooktop, Dishwasher, Disposal, Double Oven, Dryer, Exhaust Fan, Humidifier, Water Filtration System, Refrigerator, Wall Oven, Washer, Water Softener Owned, Wine Cooler
Laundry Lower Level
Exterior
Parking Features Attached Garage, Electric Vehicle Charging Station(s)
Garage Spaces 3.0
Fence None
Roof Type Age 8 Years or Less,Asphalt
Building
Story One
Foundation 2433
Sewer Septic System Compliant - Yes, Tank with Drainage Field
Water Well
Level or Stories One
New Construction false
Schools
School District Waconia
Others
HOA Fee Include Snow Removal
Read Less
Want to know what your home might be worth? Contact us for a FREE valuation!

Our team is ready to help you sell your home for the highest possible price ASAP
Nearby Locations