


$372,000
$369,900
0.6%For more information regarding the value of a property, please contact us for a free consultation.
5231 94th LN N Brooklyn Park, MN 55443
3 Beds
3 Baths
2,054 SqFt
Key Details
Sold Price $372,000
Property Type Townhouse
Sub Type (TH) Side x Side
Listing Status Sold
Purchase Type For Sale
Square Footage 2,054 sqft
Price per Sqft $181
Subdivision Pemberly
MLS Listing ID 7020863
Sold Date 06/30/26
Bedrooms 3
Full Baths 1
Half Baths 1
Three Quarter Bath 1
HOA Fees $289/mo
Year Built 2021
Annual Tax Amount $5,146
Tax Year 2026
Contingent None
Lot Size 1,742 Sqft
Lot Dimensions 24x80
Property Sub-Type (TH) Side x Side
Property Description
Meticulously Maintained & Better Than New! Welcome to this stunning, move-in-ready townhome in the highly sought-after Pemberly neighborhood. This home stands out with extensive professional upgrades and a modern, open-concept floor plan designed for seamless living and entertaining.
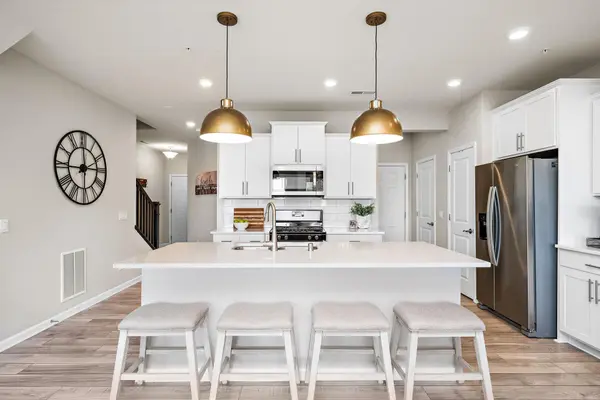
The main level features soaring 9-foot knockdown ceilings and durable Luxury Vinyl Plank (LVP) flooring throughout. The gourmet kitchen is a chef's dream, boasting a large center island, hard-surface countertops, subway tile backsplash, and soft-close cabinetry. Premium stainless steel appliances, upgraded lighting, and a spacious pantry closet complete this beautiful space, which flows effortlessly into the dining area and a cozy living room with a gas fireplace.
Property Highlights:
Sunroom Retreat: Relax in the gorgeous sunroom with direct access to your private patio and an expansive common green space that includes a neighborhood park.
Upper-Level Layout: A great find with three bedrooms on one level plus a versatile loft area featuring custom built-ins. Also includes and Upper Level Laundry Room!
Owner's Suite: A massive primary retreat with LED lighting, a private sitting room, a walk-in closet, and a luxurious 3/4 bath with a double vanity and walk-in shower.
Modern Conveniences: Enjoy integrated surround sound in the living room, primary bedroom, and workout area. Features include upgraded carpet/pad, a passive radon mitigation system, an Aprilaire humidifier and a 2-car garage.
Location, Location, Location! Perfectly situated with easy access to Highways 610, 169, 10, and 694. You are just minutes away from premier shopping, dining, and local amenities.
Location
State MN
County Hennepin
Zoning Residential-Single Family
Rooms
Basement None
Dining Room Breakfast Bar, Informal Dining Room, Kitchen/Dining Room
Interior
Heating Forced Air, Fireplace(s)
Cooling Central Air
Fireplaces Number 1
Fireplaces Type Gas, Living Room
Fireplace Yes
Appliance Dishwasher, Disposal, Dryer, Electric Water Heater, Humidifier, Microwave, Range, Refrigerator, Stainless Steel Appliances, Washer, Water Softener Owned
Laundry Laundry Room, In Unit, Upper Level, Washer Hookup
Exterior
Parking Features Attached Garage, Asphalt, Garage Door Opener
Garage Spaces 2.0
Fence Composite, Privacy
Pool None
Roof Type Age 8 Years or Less,Architectural Shingle,Asphalt
Building
Story Two
Foundation 905
Sewer City Sewer/Connected
Water City Water/Connected
Level or Stories Two
Structure Type Concrete,Frame
New Construction false
Schools
School District Osseo
Others
HOA Fee Include Building Exterior,Professional Mgmt,Sanitation,Shared Amenities,Snow Removal
Read Less
Want to know what your home might be worth? Contact us for a FREE valuation!

Our team is ready to help you sell your home for the highest possible price ASAP
Nearby Locations