



$500,000
$509,900
1.9%For more information regarding the value of a property, please contact us for a free consultation.
5300 33rd AVE N Golden Valley, MN 55422
5 Beds
2 Baths
3,513 SqFt
Key Details
Sold Price $500,000
Property Type Multi-Family
Sub Type Duplex Up and Down
Listing Status Sold
Purchase Type For Sale
Square Footage 3,513 sqft
Price per Sqft $142
Subdivision Rgt Yale Garden Homes-Lots 15 To 17
MLS Listing ID 7072258
Sold Date 07/30/26
Bedrooms 5
Year Built 1959
Annual Tax Amount $7,173
Tax Year 2026
Contingent None
Lot Size 0.560 Acres
Lot Dimensions W165 x 236 x 101 x 170
Property Sub-Type Duplex Up and Down
Property Description
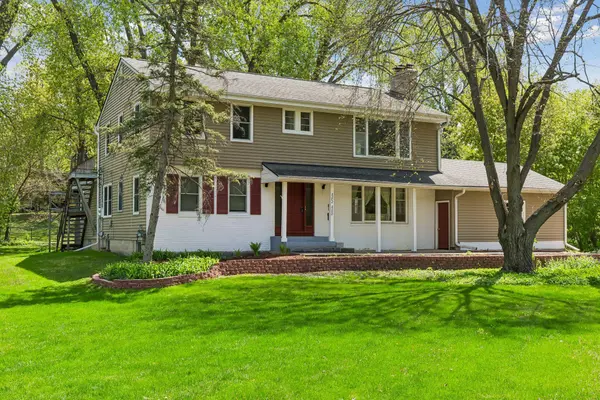
In a tucked away neighborhood on a street lined with budding mature trees, you'll find the exceptional opportunity you've been waiting for. With over 4000 sq, ft of usable space, your possibilities are nearly endless. Currently, this 2 story home is set up as an owner occupied walk-out rambler with a 2nd story perfect for supplemental income as a rental property. The main "home" living area includes 3 bedrooms on one level and a full bath with an attached 2 stall garage. You'll appreciate the original hardwood floors and updated kitchen with stainless appliances and granite counters with an informal dining room. The expansive living room is cozy with a brick fireplace and picture window streaming refreshing natural light into the space. Head downstairs to a walk-out lower level with an abundance of storage and outstanding work space. This area is a fabulous shop just right for woodworking or tinkering. You could finish the area as an office, gym, art studio or gaming room. There is an amusement room with a 2nd fireplace great for entertaining and there is potential for a 4th bedroom with the addition of flooring and an egress window. Head to the 2nd story and tour the rental space. Featuring the 3rd fireplace in the home, 2 bedroom, 1 bath and a detached 2 stall garage. The renters will love the enormous deck with stairs giving them access from the private front entry or the back yard. With just over a half acre of green space and shade trees, everyone will want to be outside to enjoy the best of MN summer. Use the whole home and enjoy time with family or friends or utilize the rental aspect, either way, this property is waiting for you to find your way home.
Location
State MN
County Hennepin
Zoning Residential-Multi-Family
Rooms
Basement Block, Finished, Full, Owner Access, Partially Finished, Shared Access, Storage Space, Walkout
Interior
Heating Boiler, Fireplace(s)
Fireplace No
Laundry Lower Level, Upper Level
Exterior
Parking Features Attached Garage, Detached Garage, Concrete, Electric, Garage Door Opener, Guest Parking, Multiple Garages, Storage, Open
Garage Spaces 4.0
Fence Chain Link
Pool None
Roof Type Asphalt
Building
Lot Description Irregular Lot, Tree Coverage - Medium
Story Two
Foundation 1516
Sewer City Sewer/Connected
Water City Water/Connected
Level or Stories Two
Structure Type Block,Brick,Concrete,Frame
New Construction false
Schools
School District Robbinsdale
Read Less
Want to know what your home might be worth? Contact us for a FREE valuation!

Our team is ready to help you sell your home for the highest possible price ASAP
Nearby Locations