


$680,000
$679,900
For more information regarding the value of a property, please contact us for a free consultation.
10719 E Shore DR Merrifield, MN 56465
4 Beds
4 Baths
3,619 SqFt
Key Details
Sold Price $680,000
Property Type Single Family Home
Sub Type Single Family
Listing Status Sold
Purchase Type For Sale
Square Footage 3,619 sqft
Price per Sqft $187
Subdivision Wickham-Borg Estates
MLS Listing ID 7073935
Sold Date 07/02/26
Bedrooms 4
Full Baths 3
Half Baths 1
Year Built 2015
Annual Tax Amount $3,658
Tax Year 2025
Contingent None
Lot Size 3.100 Acres
Lot Dimensions 750x700x360
Property Sub-Type Single Family
Property Description
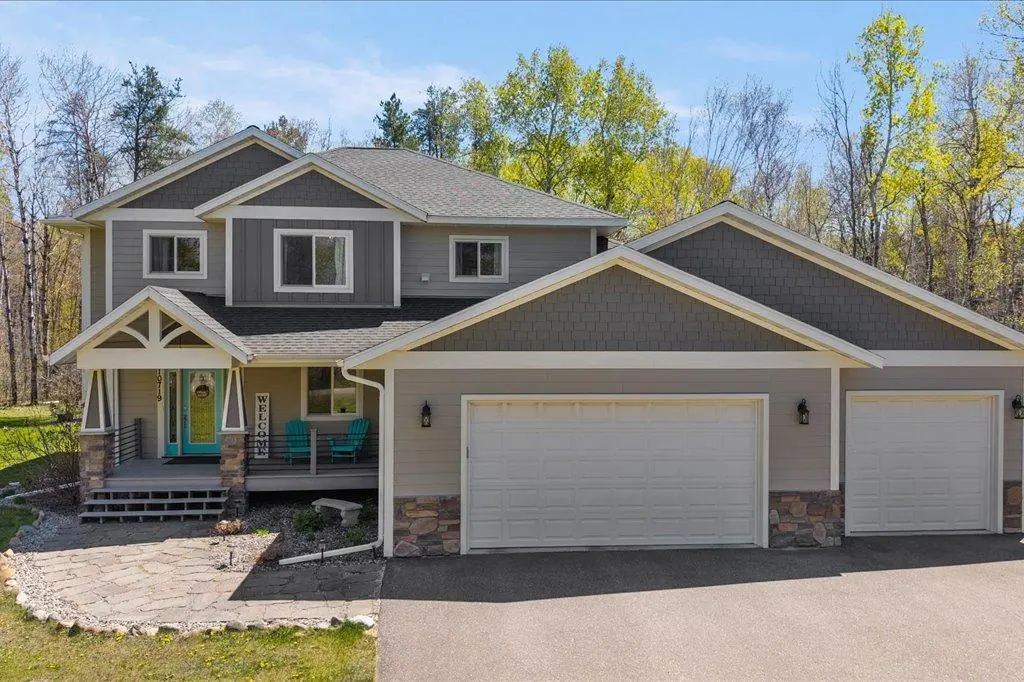
Come see this beautiful Craftsman-style two-story home in the heart of the Lakes Area. Set on over 3 acres, this one-of-a-kind property offers 4 bedrooms, 4 bathrooms, and an ideal blend of quality, comfort, and space.
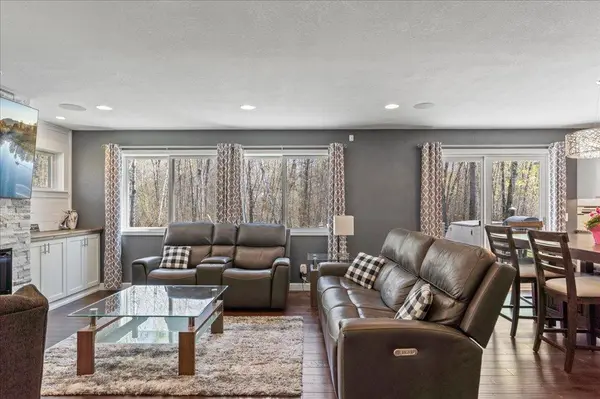
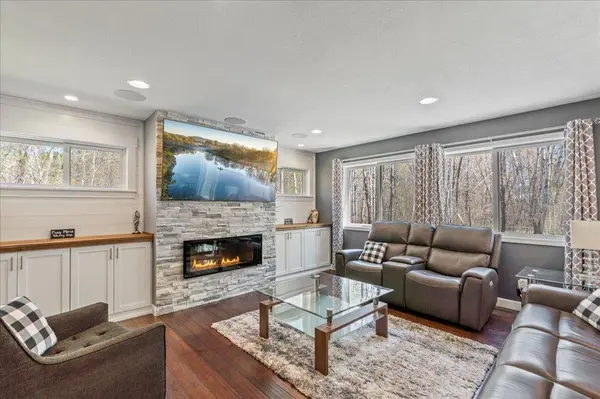
The main level features a custom kitchen with granite countertops, tile backsplash, custom cabinetry, stainless steel appliances, and a large island perfect for entertaining. The spacious living room offers beautiful wood floors, a built-in entertainment center, and a cozy gas fireplace.
Upstairs, you'll find three large bedrooms, including an impressive primary suite with a stunning private bath featuring a large tiled shower, granite finishes, and a walk-in closet. A conveniently located laundry room completes the upper level.
The lower level offers a huge recreation room, an exercise room, a second gas fireplace, ample storage, and an additional bedroom. Outside, enjoy the covered entry, large deck, firepit patio, and beautiful yard.
The property also includes a large detached shop with room for all your toys, plus plenty of parking. A truly unique Lakes Area home with space, style, and function.
Location
State MN
County Crow Wing
Zoning Residential-Single Family
Rooms
Basement Full
Dining Room Informal Dining Room
Interior
Heating Forced Air, Fireplace(s)
Cooling Central Air
Fireplaces Number 2
Fireplaces Type Gas
Fireplace Yes
Appliance Dishwasher, Microwave, Range, Refrigerator
Laundry Upper Level
Exterior
Parking Features Attached Garage, Detached Garage, Asphalt, Heated Garage
Garage Spaces 5.0
Roof Type Asphalt
Building
Lot Description Tree Coverage - Medium
Story Two
Foundation 1325
Sewer Mound Septic, Tank with Drainage Field
Water Drilled
Level or Stories Two
Structure Type Frame,ICFs (Insulated Concrete Forms)
New Construction false
Schools
School District Brainerd
Read Less
Want to know what your home might be worth? Contact us for a FREE valuation!

Our team is ready to help you sell your home for the highest possible price ASAP
Nearby Locations