
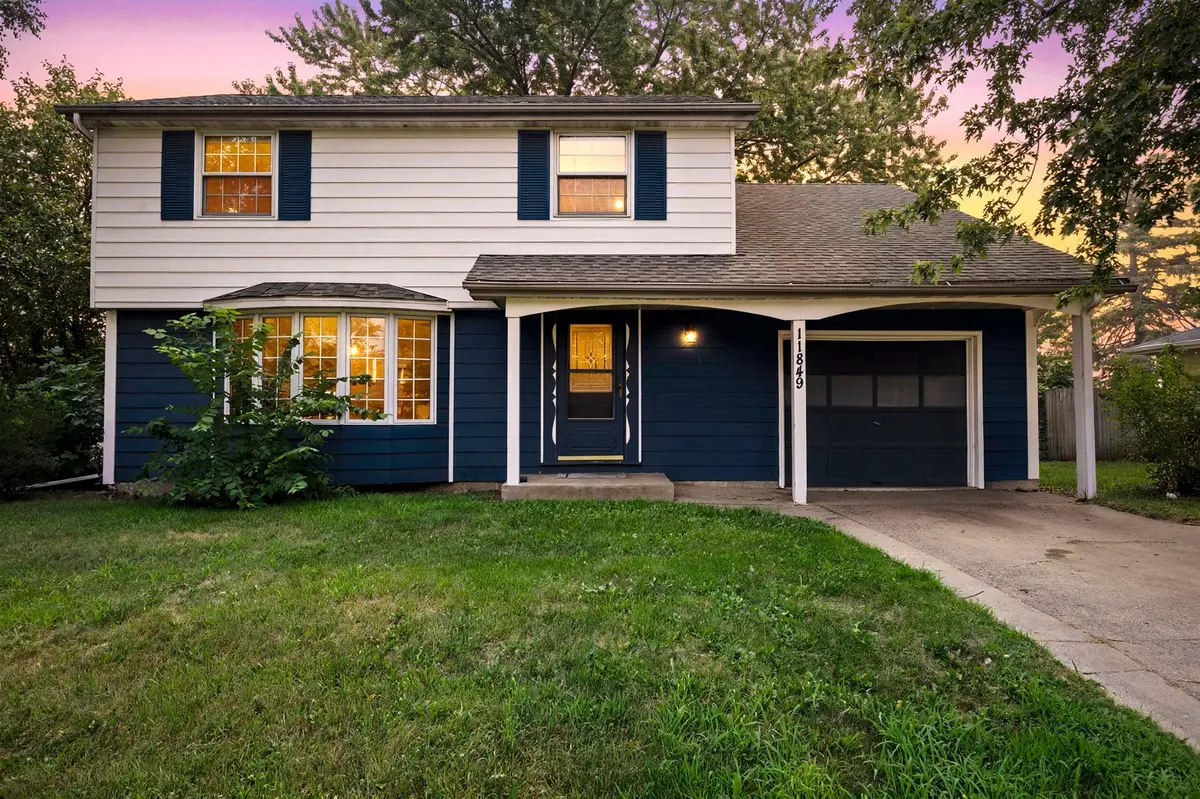

11849 Wren ST NW, Coon Rapids, MN 55433
See all 25 photos
11849 Wren ST NW, Coon Rapids, MN 55433
Megan Euteneuer
Megan Euteneuer

+1(320) 333-5913

GET MORE INFORMATION

Full Name
Phone*
Message
We respect your privacy! Your information WILL NOT BE SHARED, SOLD, or RENTED to anyone, for any reason outside the course of normal real estate exchange. By submitting, you agree to our Terms of Use and Privacy Policy.

$ 316,250

$ 299,900 5.5%

Est. payment /mo
Sold on 08/24/2026

11849 Wren ST NW Coon Rapids, MN 55433

4 Beds

2 Baths

1,488 SqFt


UPDATED:

Key Details

Sold Price $316,250

Property Type Single Family Home

Sub Type Single Family

Listing Status Sold

Purchase Type For Sale

Square Footage 1,488 sqft

Price per Sqft $212

Subdivision Thompson Heights 5Th Add

MLS Listing ID 7110056

Sold Date 08/24/26

Bedrooms 4

Full Baths 1

Half Baths 1

Year Built 1962

Annual Tax Amount $2,862

Tax Year 2026

Contingent None

Lot Size 10,454 Sqft

Lot Dimensions 80x130

Property Sub-Type Single Family

Property Description

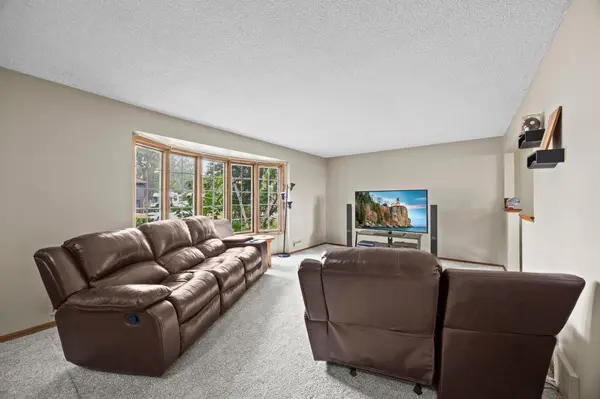
Affordable and move-in ready, this charming two-story home offers the space and location today's buyers are looking for! Featuring four bedrooms on the upper level, this home provides a functional layout ideal for everyday living. Enjoy the fresh feel of new carpet throughout, adding comfort and style to the interior. Outside, the partially fenced backyard offers room for play, pets, gardening, or entertaining. Conveniently located near schools, parks, shopping, and dining, with easy highway access for a smooth commute, this home combines value, comfort, and convenience. Don't miss this opportunity to own a well-priced home in a desirable location!

Location

State MN

County Anoka

Zoning Residential-Single Family

Rooms

Basement Block, Full, Unfinished

Dining Room Kitchen/Dining Room

Interior

Heating Forced Air

Cooling Central Air

Fireplace No

Appliance Range, Refrigerator, Stainless Steel Appliances

Laundry In Basement

Exterior

Parking Features Attached Garage, Concrete

Garage Spaces 1.0

Fence Chain Link, Partial

Pool None

Roof Type Age Over 8 Years,Asphalt

Building

Lot Description Public Transit (w/in 6 blks), Property Adjoins Public Land, Tree Coverage - Medium

Story Two

Foundation 644

Sewer City Sewer/Connected

Water City Water/Connected

Level or Stories Two

Structure Type Block

New Construction false

Schools

School District Anoka-Hennepin


Listed by Chadwick Lashinski • RE/MAX Results

Nearby Locations

GET MORE INFORMATION

Name
Phone*
Message

Go tour this home

11849 Wren ST NW