

21602 Fireside CT, Cold Spring, MN 56320
See all 56 photos
21602 Fireside CT, Cold Spring, MN 56320
REQUEST A TOUR If you would like to see this home without being there in person, select the "Virtual Tour" option and your agent will contact you to discuss available opportunities.
In-PersonVirtual Tour
$ 895,000
Est. payment /mo
Save
New

21602 Fireside CT Cold Spring, MN 56320

5 Beds

4 Baths

4,410 SqFt


UPDATED:

Key Details

Property Type Single Family Home

Sub Type Single Family

Listing Status Active

Purchase Type For Sale

Square Footage 4,410 sqft

Price per Sqft $202

Subdivision Woodland Hills Rep

MLS Listing ID 7112403

Bedrooms 5

Full Baths 1

Three Quarter Bath 3

Year Built 1993

Annual Tax Amount $6,502

Tax Year 2026

Contingent None

Lot Size 7.560 Acres

Lot Dimensions 555x504x525x734

Property Sub-Type Single Family

Property Description

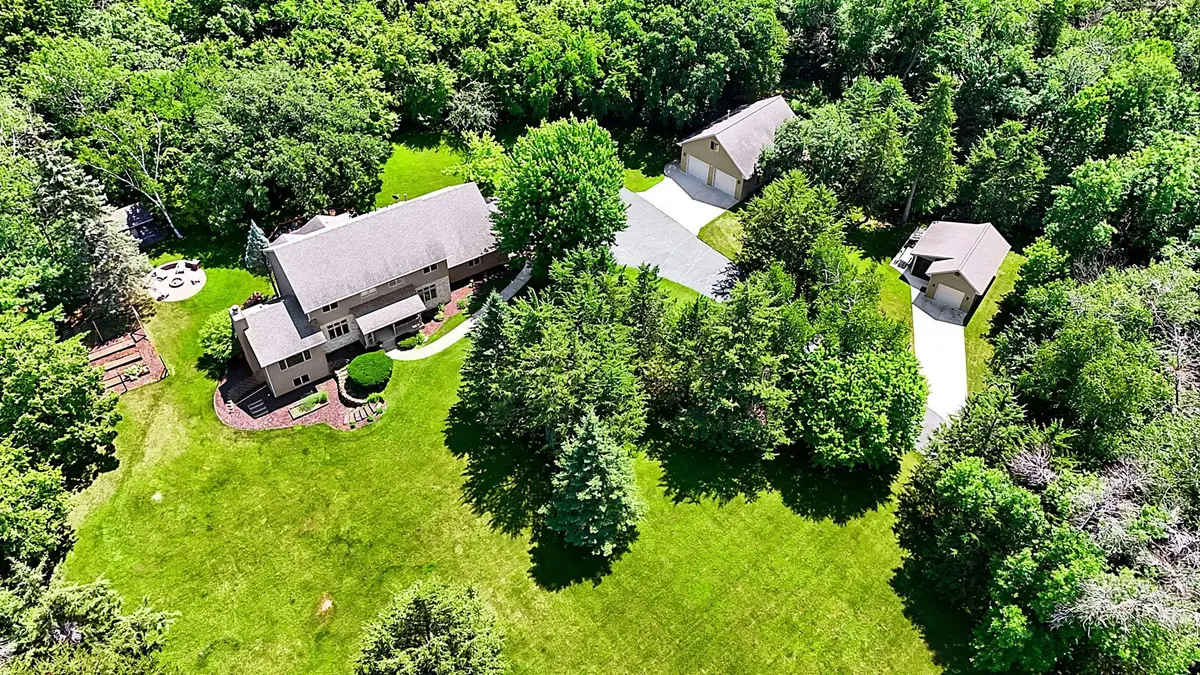
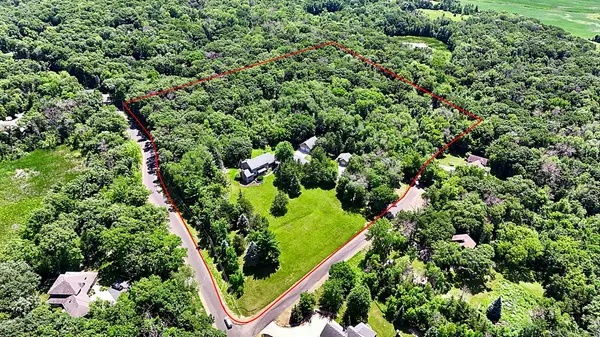
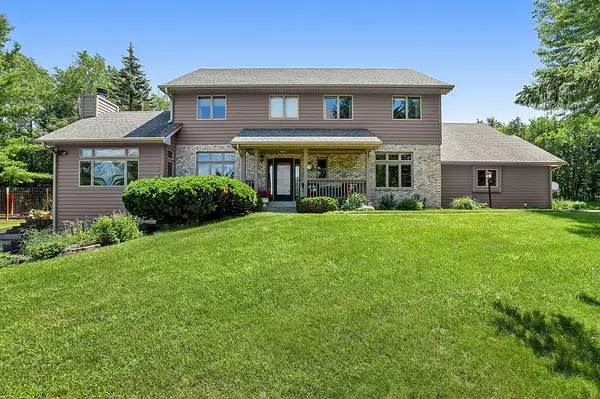
Available for the first time, this exceptional two-story home is perched on 7.5 private wooded acres with breathtaking western views stretching beyond Richmond! The property is a dream for hobbyists, car enthusiasts, or anyone needing premium workspace, featuring a heated and finished triple attached garage, an impressive 28x36 heated and finished shop with loft, plus a 14x28 garage/garden shed with an attached screened porch. Inside, the meticulously maintained home offers 9-foot ceilings and real hardwood floors on the main level, a spacious kitchen with beautiful rift-sawn cabinetry, granite countertops, stainless steel appliances, a 36-inch gas cooktop, and both formal and informal dining areas. The inviting living room opens to a vaulted sunroom with a real wood-burning fireplace, while the main level also includes laundry and a flexible den that could serve as a fifth bedroom. Upstairs you'll find four bedrooms, including a spacious primary suite with vaulted ceiling, walk-in closet, and private bath featuring dual granite-topped vanities, a tile shower, and in-floor heat, which is also found in the second upper-level bath. The finished lower level offers new carpet, a large family room with a gas fireplace, recreation room, dedicated office, craft room, and abundant storage. The home was painted inside and received a new furnace and central air conditioner in 2025. Completing this remarkable property are a firepit and a handcrafted wood-fired sauna featuring a Finnish sauna stove, creating the perfect retreat to enjoy this one-of-a-kind setting.

Location

State MN

County Stearns

Zoning Residential-Single Family

Rooms

Basement Finished, Full

Dining Room Eat In Kitchen, Informal Dining Room, Separate/Formal Dining Room

Interior

Heating Forced Air, In-Floor Heating

Cooling Central Air

Fireplaces Number 2

Fireplaces Type Gas, Wood Burning

Fireplace Yes

Appliance Cooktop, Dishwasher, Dryer, Range, Refrigerator, Stainless Steel Appliances, Wall Oven, Washer

Laundry Main Level

Exterior

Parking Features Attached Garage, Detached Garage, Asphalt, Concrete, Heated Garage, Insulated Garage

Garage Spaces 7.0

Roof Type Asphalt

Building

Story Two

Foundation 1720

Sewer Private Sewer

Water Well

Level or Stories Two

New Construction false

Schools

School District Rocori


Listed by Matt Wieber • Agency North Real Estate, Inc

Nearby Locations

GET MORE INFORMATION

Name
Phone*
Message

Go tour this home

21602 Fireside CT