




3185 Joyce ST Saint Cloud, MN 56303
4 Beds
2 Baths
2,392 SqFt
UPDATED:
Key Details
Property Type Single Family Home
Sub Type Single Family
Listing Status Active
Purchase Type For Sale
Square Footage 2,392 sqft
Price per Sqft $146
Subdivision Tilden Woods
MLS Listing ID 7127207
Bedrooms 4
Full Baths 1
Three Quarter Bath 1
Year Built 2001
Annual Tax Amount $4,458
Tax Year 2026
Contingent None
Lot Size 0.820 Acres
Lot Dimensions 100x192x133x124x197
Property Sub-Type Single Family
Property Description
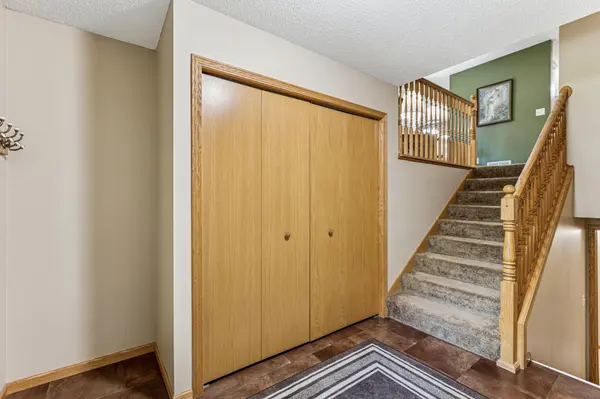
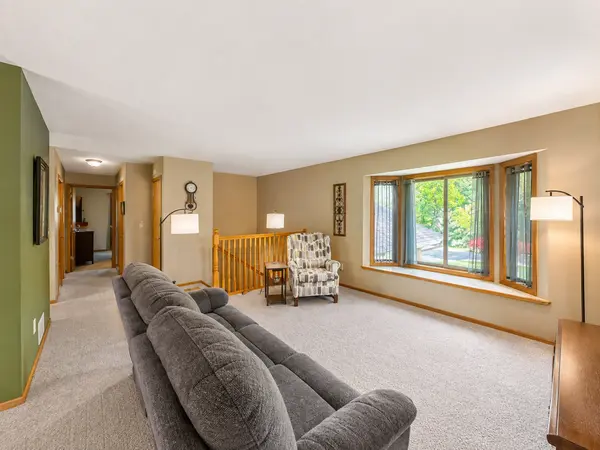
The main level features an inviting living area, dining space, updated kitchen, and two bedrooms. The finished lower level offers two additional bedrooms, a comfortable family/rec room, wet bar, bathroom with heated flooring, and plenty of space for entertaining, hobbies, or guests.
Outside, enjoy the privacy and mature trees of the expansive 0.82-acre lot, along with a lawn irrigation system supplied by a private well, helping keep the lawn looking its best without relying on municipal water. A standout feature is the oversized 3-car garage with approximately 927 square feet, offering abundant room for vehicles, storage, recreational toys, or a workshop.
With numerous recent updates, a flexible four-bedroom layout, exceptional garage space, private well irrigation, new privacy fencing, and a peaceful dead-end setting, this home offers plenty of room to spread out both inside and out!
Location
State MN
County Stearns
Zoning Residential-Single Family
Rooms
Basement Block, Drain Tiled, Finished, Sump Basket
Dining Room Kitchen/Dining Room
Interior
Heating Forced Air
Cooling Central Air
Fireplace No
Appliance Air-To-Air Exchanger, Dishwasher, Disposal, Dryer, Electric Water Heater, ENERGY STAR Qualified Appliances, Exhaust Fan, Microwave, Range, Refrigerator, Stainless Steel Appliances, Washer
Laundry Electric Dryer Hookup, Lower Level, Washer Hookup
Exterior
Parking Features Attached Garage, Concrete, Electric, Garage Door Opener, Insulated Garage
Garage Spaces 3.0
Fence Privacy, Vinyl
Roof Type Age Over 8 Years,Asphalt
Building
Lot Description Irregular Lot, Tree Coverage - Medium
Story Split Entry (Bi-Level)
Foundation 1196
Sewer City Sewer/Connected
Water City Water/Connected, Well
Level or Stories Split Entry (Bi-Level)
Structure Type Block,Frame
New Construction false
Schools
School District St. Cloud
Nearby Locations