

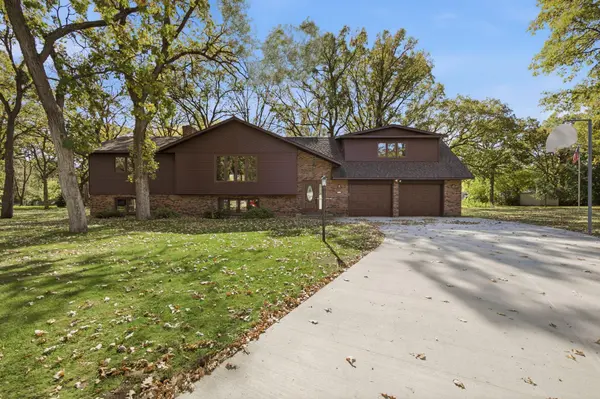
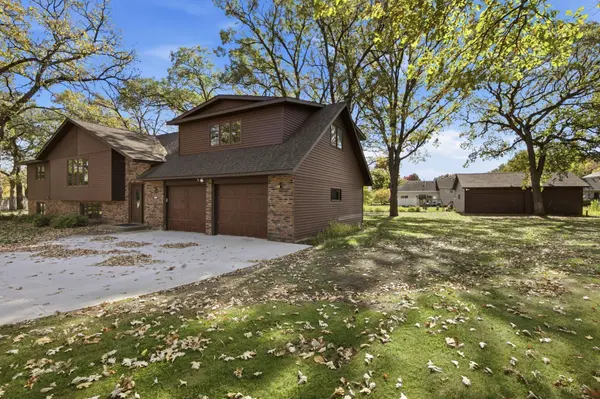



504 Greenview CT Sartell, MN 56377
4 Beds
3 Baths
2,900 SqFt
UPDATED:
Key Details
Property Type Single Family Home
Sub Type Single Family
Listing Status Active
Purchase Type For Sale
Square Footage 2,900 sqft
Price per Sqft $172
Subdivision Woodlawn Estates
MLS Listing ID 7155090
Bedrooms 4
Full Baths 1
Three Quarter Bath 2
Year Built 1978
Annual Tax Amount $4,930
Tax Year 2026
Contingent None
Lot Size 0.860 Acres
Lot Dimensions 101x189x292x107x138
Property Sub-Type Single Family
Property Description
The private owner's suite is a true retreat with two walk-in closets and an updated full bath featuring a soaking tub, updated shower, and double vanity. Two additional upper-level bedrooms share another beautifully updated full bath with a walk-in shower and double vanity. All bathrooms have been recently updated.
The lower level is designed for gathering and entertaining, offering a huge family room with wood-burning fireplace, game area, and wet bar. A flexible bonus room provides excellent space for a 4th bedroom, home gym, theater, office, or hobby area. The lower level walks out to a covered patio and expansive wooded backyard, creating an exceptional indoor/outdoor entertaining setup.
Additional highlights include new living room carpet and a patio door leading to a heated 3-season porch—perfect for enjoying the peaceful wooded setting throughout the seasons. The attached garage is finished, while the impressive 20x32 detached garage/shop is heated and sheetrocked, providing outstanding space for vehicles, toys, hobbies, or workshop use. A private well provides convenient, cost-effective irrigation for the expansive grounds.
If you're looking for space, privacy, and exceptional garage/shop capacity—all in a desirable Sartell cul-de-sac setting—this one checks the boxes!
Location
State MN
County Stearns
Zoning Residential-Single Family
Rooms
Basement Finished, Walkout
Dining Room Separate/Formal Dining Room
Interior
Heating Forced Air
Cooling Central Air
Fireplaces Number 2
Fireplaces Type Family Room, Living Room, Wood Burning
Fireplace Yes
Appliance Cooktop, Dishwasher, Disposal, Double Oven, Dryer, Microwave, Range, Refrigerator, Stainless Steel Appliances, Wall Oven, Washer, Water Softener Owned
Laundry Lower Level, Laundry Room
Exterior
Parking Features Attached Garage, Detached Garage, Multiple Garages
Garage Spaces 2.0
Roof Type Asphalt
Building
Lot Description Irregular Lot, Tree Coverage - Medium
Story Split Entry (Bi-Level)
Foundation 1326
Sewer City Sewer/Connected
Water City Water/Connected
Level or Stories Split Entry (Bi-Level)
New Construction false
Schools
School District Sartell-St. Stephens
Others
Virtual Tour https://player.vimeo.com/video/1234143262?fl=tl&fe=ec&share=copy
Nearby Locations