


$372,000
$374,800
0.7%For more information regarding the value of a property, please contact us for a free consultation.
1152 Willow Run CT Waite Park, MN 56387
3 Beds
2 Baths
1,825 SqFt
Key Details
Sold Price $372,000
Property Type Single Family Home
Sub Type Single Family
Listing Status Sold
Purchase Type For Sale
Square Footage 1,825 sqft
Price per Sqft $203
Subdivision Willow Run 2
MLS Listing ID 7029609
Sold Date 05/04/26
Bedrooms 3
Full Baths 1
Three Quarter Bath 1
HOA Fees $100/mo
Year Built 2004
Annual Tax Amount $600
Tax Year 2025
Contingent None
Lot Size 10,018 Sqft
Lot Dimensions 113x135x75x106
Property Sub-Type Single Family
Property Description
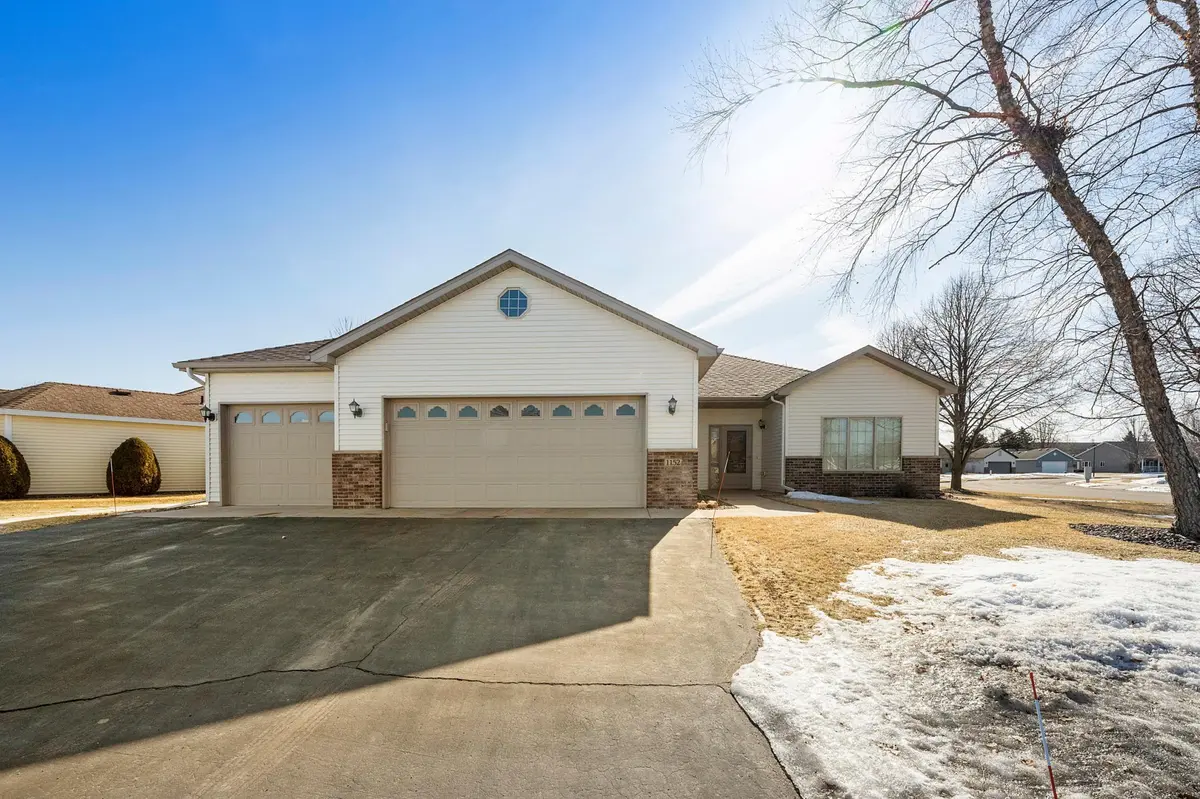
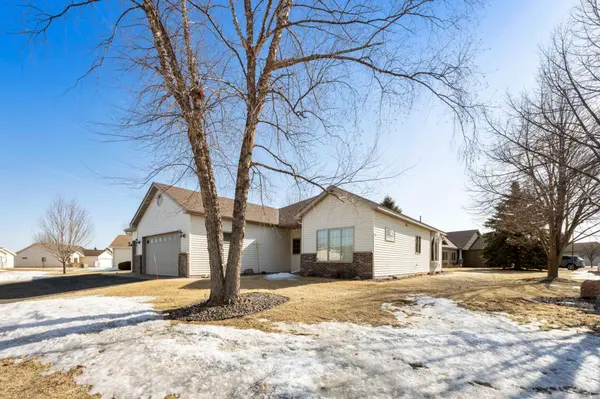
Welcome to this beautiful single-level home on an oversized lot, tucked away on a peaceful cul-de-sac in a desirable association with low monthly HOA dues!
This home is ready for you to move right in! It offers easy living with a stunning kitchen—stainless appliances, granite counters, walk-in pantry, breakfast bar, and built-in desk. Cozy up by the two-sided fireplace, soaking in natural light from the bay window and bright sunroom, or unwind in the primary bath with separate jetted tub and in-floor heat.
Step outside to your private patio, mature trees, automatic sprinklers, and serene pond views—perfect for relaxing or entertaining.
The standout 3-stall insulated/heated garage handles all your vehicles and toys, while the low monthly HOA takes care of lawn care and snow removal—no shovels or mowers needed here!
Spacious, upgraded, low-maintenance, and in a prime spot—this one checks every box. Come see why it feels like home the second you arrive. Schedule your showing today!
Location
State MN
County Stearns
Zoning Residential-Single Family
Rooms
Basement None
Dining Room Eat In Kitchen, Informal Dining Room, Kitchen/Dining Room, Living/Dining Room
Interior
Heating Forced Air, Fireplace(s)
Cooling Central Air
Fireplaces Number 1
Fireplaces Type Two Sided, Gas, Living Room, Primary Bedroom
Fireplace Yes
Appliance Dishwasher, Microwave, Range, Refrigerator, Water Softener Owned
Laundry Laundry Room, Main Level
Exterior
Parking Features Attached Garage, Asphalt, Heated Garage, Insulated Garage
Garage Spaces 3.0
Fence Partial, Privacy
Building
Story One
Foundation 1825
Sewer City Sewer/Connected
Water City Water/Connected
Level or Stories One
Structure Type Concrete
New Construction false
Schools
School District St. Cloud
Others
HOA Fee Include Lawn Care,Snow Removal
Read Less
Want to know what your home might be worth? Contact us for a FREE valuation!

Our team is ready to help you sell your home for the highest possible price ASAP
Nearby Locations