

$300,000
$299,900
For more information regarding the value of a property, please contact us for a free consultation.
619 N Hackberry DR N Saint Joseph, MN 56374
4 Beds
2 Baths
1,802 SqFt
Key Details
Sold Price $300,000
Property Type Single Family Home
Sub Type Single Family
Listing Status Sold
Purchase Type For Sale
Square Footage 1,802 sqft
Price per Sqft $166
Subdivision Northland 5
MLS Listing ID 7044052
Sold Date 04/30/26
Bedrooms 4
Full Baths 1
Three Quarter Bath 1
Year Built 2002
Annual Tax Amount $3,620
Tax Year 2026
Contingent None
Lot Size 8,232 Sqft
Lot Dimensions 79x108x83x93
Property Sub-Type Single Family
Property Description
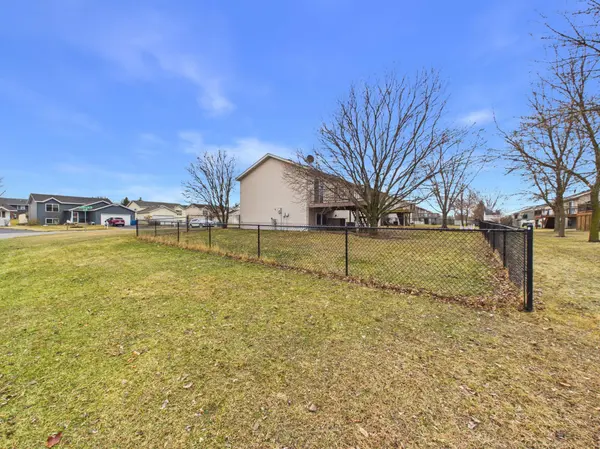
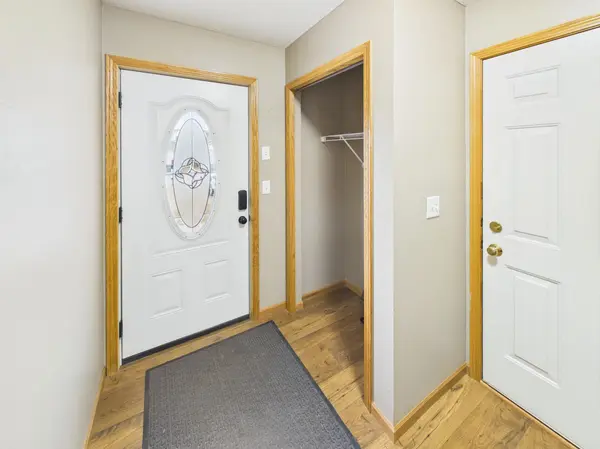
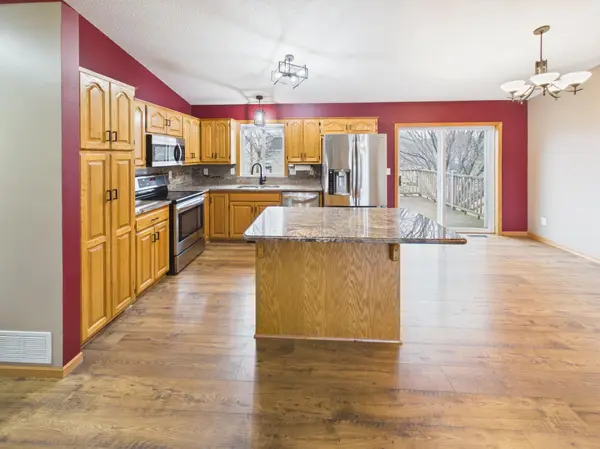
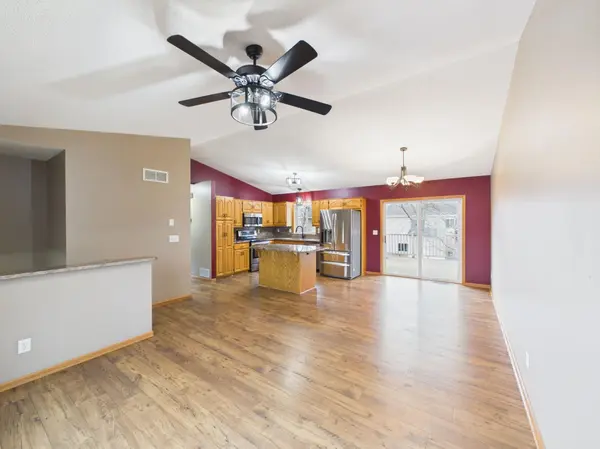
Beautifully maintained and renovated 4 Bed, 2 Bath home in St. Joseph featuring numerous upgrades throughout. Open-concept living with vaulted ceilings and abundant natural light. Updated kitchen with granite countertops and stainless-steel appliances, plus a deck off the kitchen overlooking a fully fenced yard — ideal for outdoor entertaining. Newer vinyl flooring, updated fixtures and cabinet hardware, fresh paint, and a new front door. Bathrooms remodeled with granite countertops and granite tub/shower surrounds. Primary suite includes a walk-through bath and generous closet space; both upper-level bedrooms offer walk-in closets. Corner lot located near parks and trails. This move-in ready home blends cozy comfort with modern finishes — a great find!
Location
State MN
County Stearns
Zoning Residential-Single Family
Rooms
Basement Block, Daylight/Lookout Windows, Finished, Full
Dining Room Informal Dining Room
Interior
Heating Forced Air
Cooling Central Air
Fireplace No
Appliance Dishwasher, Dryer, Microwave, Range, Refrigerator, Stainless Steel Appliances, Washer, Water Softener Owned
Laundry Lower Level
Exterior
Parking Features Attached Garage, Asphalt, Insulated Garage
Garage Spaces 2.0
Fence Chain Link, Full
Pool None
Roof Type Asphalt,Pitched
Building
Lot Description Corner Lot, Irregular Lot, Tree Coverage - Medium
Story Split Entry (Bi-Level)
Foundation 976
Sewer City Sewer/Connected
Water City Water/Connected
Level or Stories Split Entry (Bi-Level)
Structure Type Frame
New Construction false
Schools
School District St. Cloud
Others
HOA Fee Include Other
Read Less
Want to know what your home might be worth? Contact us for a FREE valuation!

Our team is ready to help you sell your home for the highest possible price ASAP
Nearby Locations