


$350,000
$350,000
For more information regarding the value of a property, please contact us for a free consultation.
8701 Green Haven DR Brooklyn Park, MN 55445
3 Beds
3 Baths
1,373 SqFt
Key Details
Sold Price $350,000
Property Type Single Family Home
Sub Type Single Family
Listing Status Sold
Purchase Type For Sale
Square Footage 1,373 sqft
Price per Sqft $254
Subdivision Green Haven
MLS Listing ID 7042915
Sold Date 05/12/26
Bedrooms 3
Full Baths 2
Three Quarter Bath 1
Year Built 1959
Annual Tax Amount $4,303
Tax Year 2025
Contingent None
Lot Size 0.810 Acres
Lot Dimensions 100x318
Property Sub-Type Single Family
Property Description
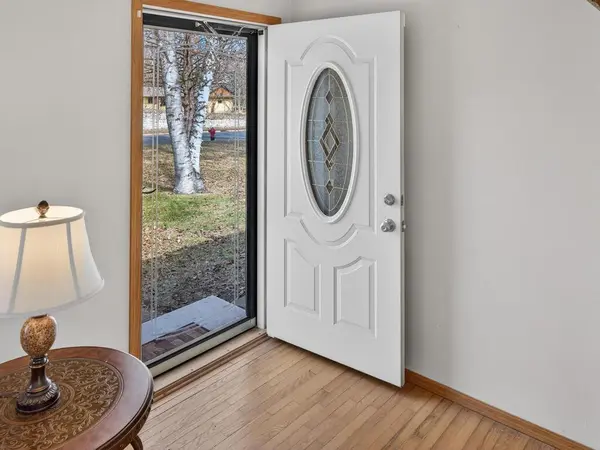
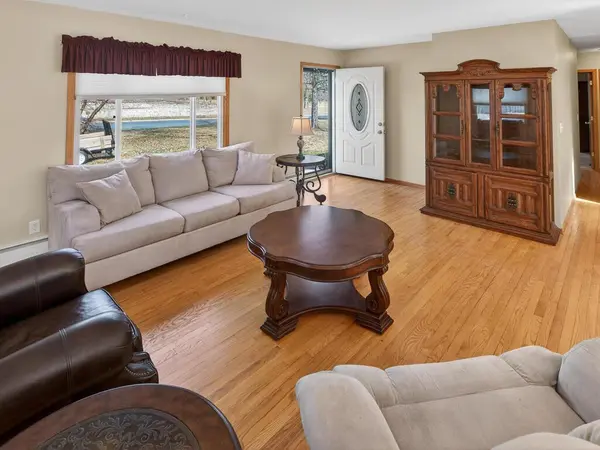
One-Level Living on nearly an acre of privacy with mature trees offering privacy and space. Watch the walk thru video tour to virtually experience this 3-bedroom 3-bath home that features a 2.5-car garage, spacious layout with a generous living/dining/kitchen area that is open, bright, and perfect for entertaining. Skylights in the kitchen and primary bedroom brings in great natural light, and maintenance free siding adds durability. Conveniently located near shopping, schools, and with easy access to highways 81, 169, and 610. Ideal for commuters. This home offers great one-level living on the main floor with solid potential in the partially finished lower level which is waiting for your personal touches. The egress windows are already in place that could make for two more bedrooms in the lower level. Recent improvements are new gazebo in 2025, new asphalt driveway in 2025, new deck in 2022, and a new roof in 2019.
Location
State MN
County Hennepin
Zoning Residential-Single Family
Rooms
Basement Block, Egress Window(s), Full, Partially Finished, Storage Space
Dining Room Kitchen/Dining Room, Living/Dining Room
Interior
Heating Baseboard, Boiler, Forced Air
Cooling Central Air
Fireplace No
Appliance Dishwasher, Dryer, Microwave, Range, Refrigerator, Washer
Laundry Lower Level, Main Level, In Unit
Exterior
Parking Features Detached Garage
Garage Spaces 2.0
Pool None
Roof Type Age 8 Years or Less
Building
Lot Description Tree Coverage - Medium
Story One
Foundation 1632
Sewer City Sewer/Connected
Water City Water/Connected
Level or Stories One
Structure Type Block,Frame
New Construction false
Schools
School District Osseo
Read Less
Want to know what your home might be worth? Contact us for a FREE valuation!

Our team is ready to help you sell your home for the highest possible price ASAP
Nearby Locations