
$520,000
$550,000
5.5%For more information regarding the value of a property, please contact us for a free consultation.
6324 Wilderness RD Pequot Lakes, MN 56472
5 Beds
3 Baths
2,437 SqFt
Key Details
Sold Price $520,000
Property Type Multi-Family
Sub Type Twin Home
Listing Status Sold
Purchase Type For Sale
Square Footage 2,437 sqft
Price per Sqft $213
Subdivision Cic #1079 Wilderness Rsrt Vil/1St/2Nd/3R
MLS Listing ID 7040405
Sold Date 05/26/26
Bedrooms 5
Full Baths 2
Three Quarter Bath 1
HOA Fees $795/mo
Year Built 2017
Annual Tax Amount $5,339
Tax Year 2026
Contingent None
Lot Size 1,742 Sqft
Lot Dimensions 36x51
Property Sub-Type Twin Home
Property Description
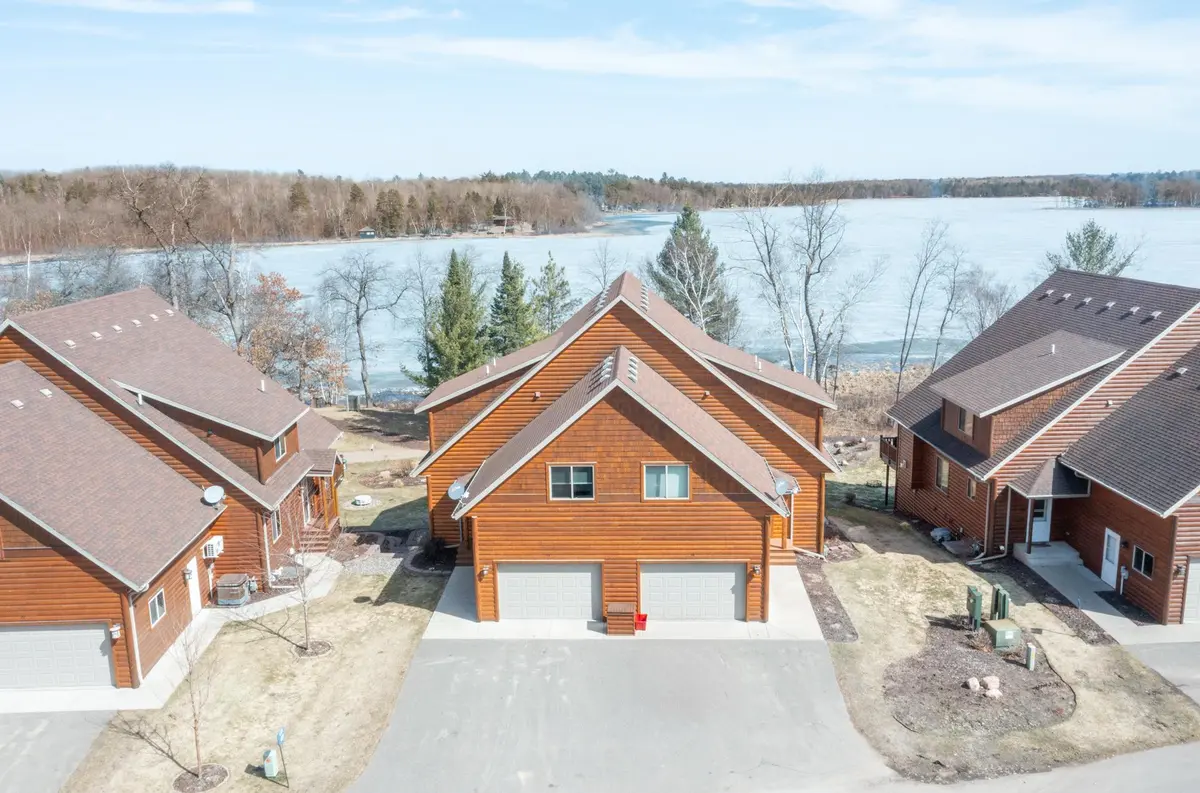
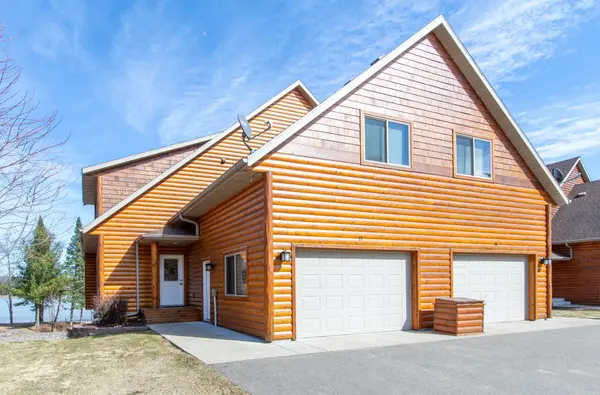
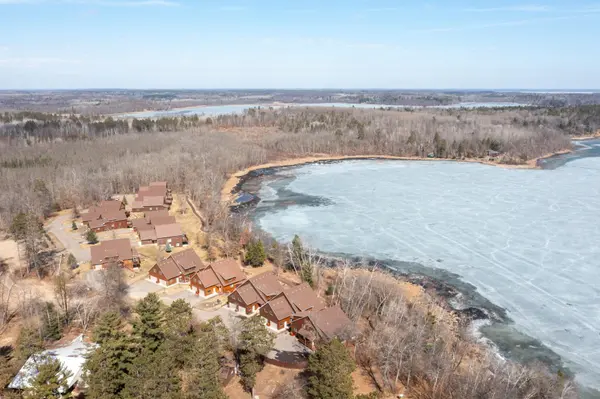
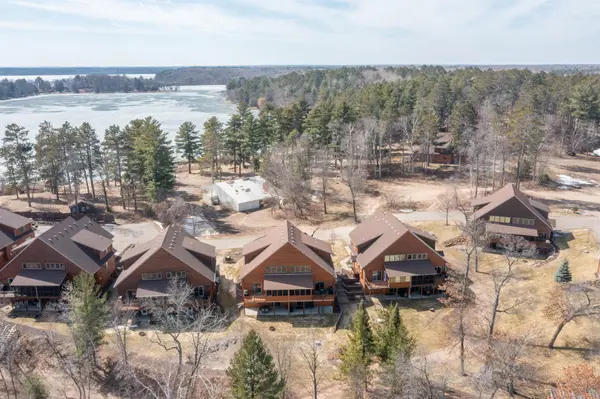
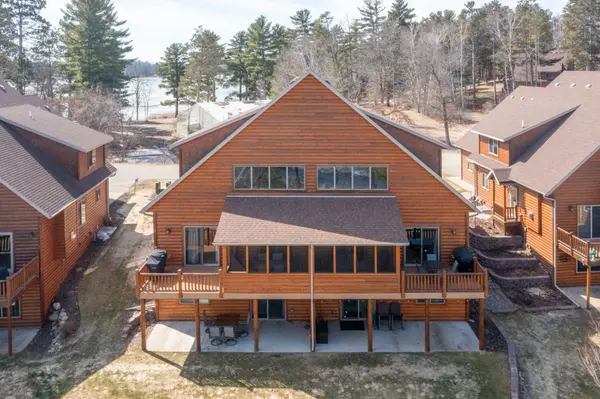
Fully furnished 5-bedroom, 3-bath lakeside villa in Wilderness Point Resort on Middle Cullen Lake. This three-level walkout villa blends cabin charm with newer construction and offers excellent personal-use and rental potential with beautiful lake views. The main level features an open living, dining, and kitchen area with granite countertops, hardwood floors, vaulted tongue-and-groove ceilings, and a gas fireplace. The primary suite with private bath is also on this level, along with access to the deck and screened porch. The lower walkout includes a family room, two bedrooms, a bath, and a cement patio. Upstairs, the loft adds two more bedrooms and another bath—plenty of space for guests. Granite surfaces continue through the kitchen and baths, and the villa is sold turnkey with furnishings, appliances, and accessories included. Built in 2017 with recently restained log siding. Owners enjoy shared resort amenities including an indoor pool, exercise room, and game room, plus the option to join the rental program for added income. The HOA handles lawn care, snow removal, and general oversight, making ownership simple. Located near Pequot Lakes and Nisswa, the property is minutes from championship golf courses, local dining, and shopping. A great opportunity for a lake getaway, an investment property, or both.
Location
State MN
County Crow Wing
Zoning Other
Body of Water [{\"LakeDepth\":48, \"LakeChainName\":\"Cullen\", \"BodyOfWaterNumber\":\"18037700\", \"LakeAcres\":396.65, \"LakeChainAcres\":1391.18, \"WaterBodyKey\":\"100554\", \"WaterBodyName\":\"Middle Cullen\", \"NST_LakeChain\":\"Y\", \"NST_LakeClass\":\"General Development\"}]
Lake Name Middle Cullen
Rooms
Family Room Club House, Exercise Room, Play Area
Basement Finished, Concrete, Walkout
Dining Room Living/Dining Room
Interior
Heating Forced Air
Cooling Central Air
Fireplaces Number 1
Fireplaces Type Gas
Fireplace Yes
Appliance Dishwasher, Dryer, Microwave, Range, Refrigerator, Washer, Water Softener Owned
Laundry Main Level
Exterior
Parking Features Attached Garage, Asphalt
Garage Spaces 1.0
Waterfront Description Lake Front
View Y/N Lake
View Lake
Roof Type Age Over 8 Years,Asphalt
Road Frontage N
Building
Story One and One Half
Foundation 936
Sewer Shared Septic, Tank with Drainage Field
Water Shared System, Well
Level or Stories One and One Half
New Construction false
Schools
School District Pequot Lakes
Others
HOA Fee Include Beach Access,Dock,Lawn Care,Maintenance Grounds,Professional Mgmt,Recreation Facility,Sanitation,Shared Amenities,Snow Removal
Read Less
Want to know what your home might be worth? Contact us for a FREE valuation!

Our team is ready to help you sell your home for the highest possible price ASAP
Nearby Locations