

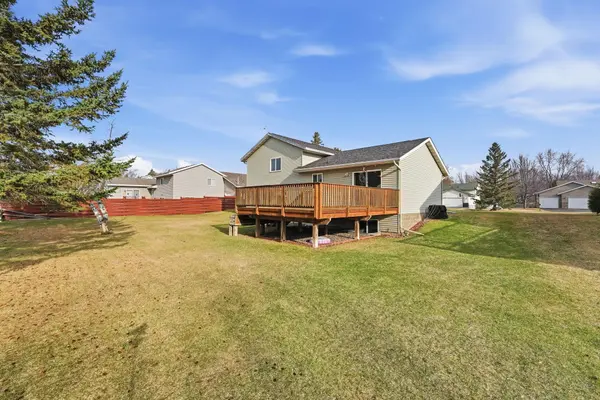


$305,000
$319,900
4.7%For more information regarding the value of a property, please contact us for a free consultation.
521 Walnut ST Rockville, MN 56320
4 Beds
3 Baths
2,068 SqFt
Key Details
Sold Price $305,000
Property Type Single Family Home
Sub Type Single Family
Listing Status Sold
Purchase Type For Sale
Square Footage 2,068 sqft
Price per Sqft $147
Subdivision Country Side Add 4
MLS Listing ID 7047644
Sold Date 05/27/26
Bedrooms 4
Full Baths 2
Half Baths 1
Year Built 1997
Annual Tax Amount $3,248
Tax Year 2025
Contingent None
Lot Size 10,890 Sqft
Lot Dimensions 126x97x126x78
Property Sub-Type Single Family
Property Description
Spacious and well-maintained 4 bedroom, 3 bathroom home offering room for everyone! This home features a desirable 3 stall garage and several major updates, including a newer furnace, water heater, A/C, and roof for added peace of mind.
The upper level includes 2 bedrooms and a full bathroom, including the primary bedroom with a walk-in closet. The welcoming main level offers a warm entryway along with the kitchen, dining area, and living room.
On the lower level, you'll find a 3rd bedroom, half bathroom, and a large family room with plenty of space for both a comfortable living area and flex space for an office, playroom, or workout area. The basement adds even more functionality with the 4th bedroom, and another full bathroom. The 3rd stall of the garage has been split into a shorter garage stall with an office in the front part for your work from home needs! This could easily be converted back to a full sized garage stall as well.
Step outside to enjoy the deck built in 2017 and the concrete patio just outside the walk-out basement, creating great outdoor living spaces. This home combines space, updates, and versatility in a layout designed to fit your lifestyle!
Location
State MN
County Stearns
Zoning Residential-Single Family
Rooms
Basement Daylight/Lookout Windows, Finished, Full, Walkout
Interior
Heating Forced Air
Cooling Central Air
Fireplace No
Appliance Dishwasher, Dryer, Gas Water Heater, Microwave, Range, Refrigerator, Stainless Steel Appliances, Washer
Laundry Laundry Room
Exterior
Parking Features Attached Garage, Concrete, Finished Garage, Garage Door Opener
Garage Spaces 3.0
Roof Type Asphalt
Building
Story Four or More Level Split
Foundation 528
Sewer City Sewer/Connected
Water City Water/Connected, Sand Point
Level or Stories Four or More Level Split
New Construction false
Schools
School District Rocori
Read Less
Want to know what your home might be worth? Contact us for a FREE valuation!

Our team is ready to help you sell your home for the highest possible price ASAP
Nearby Locations