



$625,000
$599,900
4.2%For more information regarding the value of a property, please contact us for a free consultation.
13317 Quebec AVE Savage, MN 55378
4 Beds
3 Baths
2,761 SqFt
Key Details
Sold Price $625,000
Property Type Single Family Home
Sub Type Single Family
Listing Status Sold
Purchase Type For Sale
Square Footage 2,761 sqft
Price per Sqft $226
Subdivision Oak Bluffs 2Nd Add
MLS Listing ID 7052969
Sold Date 05/29/26
Bedrooms 4
Full Baths 1
Half Baths 1
Three Quarter Bath 1
Year Built 2011
Annual Tax Amount $5,932
Tax Year 2025
Contingent None
Lot Size 0.560 Acres
Lot Dimensions 219x150x149x133
Property Sub-Type Single Family
Property Description
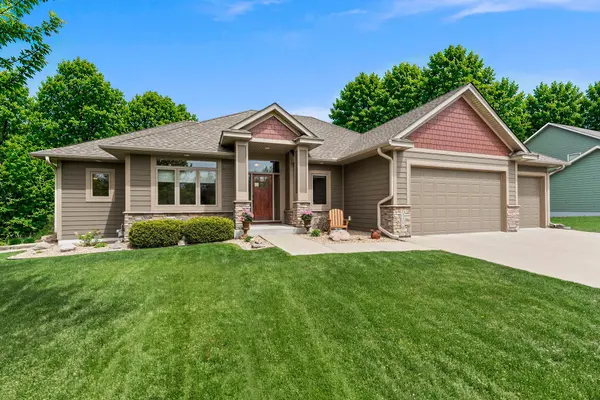
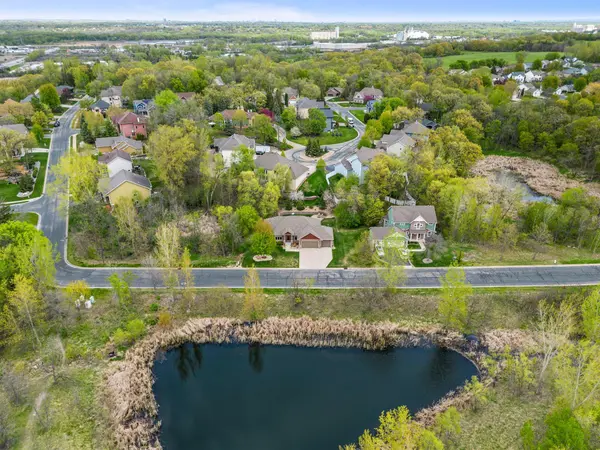
Beautiful 4BR rambler offering true single-level living on a serene, tree-lined lot surrounded by lush landscaping and abundant wildlife. The exterior and upstairs interior were freshly painted in 2025, enhancing the home's curb appeal and move-in-ready feel. Enjoy peaceful backyard views from the maintenance-free deck and firepit—perfect for relaxing or entertaining. This well-built home features hardwood floors, rich woodwork, and large windows that fill the space with natural light and scenic views. The inviting living room offers a fireplace and built-ins, while the kitchen includes oak cabinetry, stone countertops, tile backsplash, center island, and walk-in pantry. The dining room walks out to the deck for effortless grilling and indoor-outdoor living. Main floor highlights include a private primary suite with tile shower, second bedroom ideal for office use, and convenient laundry. The lower level features heated floors throughout, a spacious family room with fireplace and built-ins, two additional bedrooms, full bath, and excellent storage in the utility room. Located on a quiet street nearby Savage Community Park to enjoy community events and recreation, with easy access to shopping, dining, and Hwy 13/169. Don't miss your chance to make this wonderful home your own!
Location
State MN
County Scott
Zoning Residential-Single Family
Rooms
Basement Daylight/Lookout Windows, Finished, Full, Storage Space
Dining Room Eat In Kitchen, Informal Dining Room, Kitchen/Dining Room
Interior
Heating Forced Air
Cooling Central Air
Fireplaces Number 2
Fireplaces Type Family Room, Gas, Living Room, Stone
Fireplace Yes
Appliance Air-To-Air Exchanger, Dishwasher, Disposal, Dryer, Microwave, Range, Refrigerator, Stainless Steel Appliances, Washer, Water Softener Owned
Laundry Laundry Room, Main Level, Sink
Exterior
Parking Features Attached Garage, Concrete, Garage Door Opener
Garage Spaces 3.0
Roof Type Age Over 8 Years,Asphalt
Building
Lot Description Tree Coverage - Medium
Story One
Foundation 1506
Sewer City Sewer/Connected
Water City Water/Connected
Level or Stories One
New Construction false
Schools
School District Burnsville-Eagan-Savage
Read Less
Want to know what your home might be worth? Contact us for a FREE valuation!

Our team is ready to help you sell your home for the highest possible price ASAP
Nearby Locations