

$263,000
$254,900
3.2%For more information regarding the value of a property, please contact us for a free consultation.
110 3rd AVE N Waite Park, MN 56387
2 Beds
2 Baths
1,824 SqFt
Key Details
Sold Price $263,000
Property Type Single Family Home
Sub Type Single Family
Listing Status Sold
Purchase Type For Sale
Square Footage 1,824 sqft
Price per Sqft $144
Subdivision Whitney Garden Lts
MLS Listing ID 7051430
Sold Date 06/05/26
Bedrooms 2
Full Baths 1
Three Quarter Bath 1
Year Built 1950
Annual Tax Amount $2,316
Tax Year 2025
Contingent None
Lot Size 10,454 Sqft
Lot Dimensions 75 x 141
Property Sub-Type Single Family
Property Description
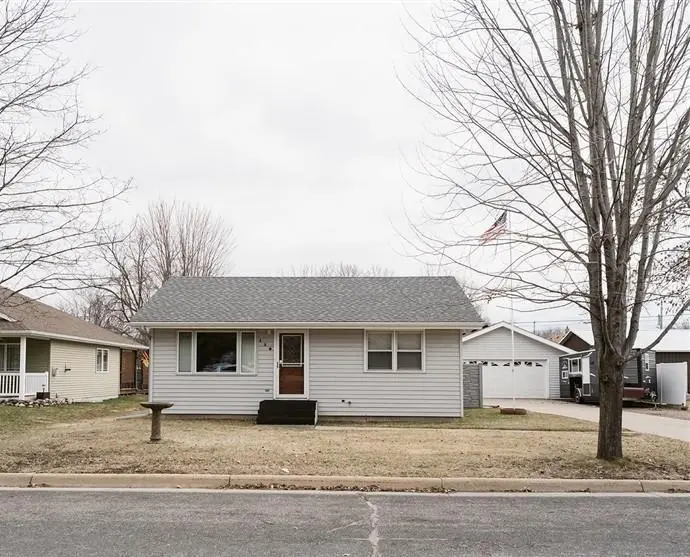
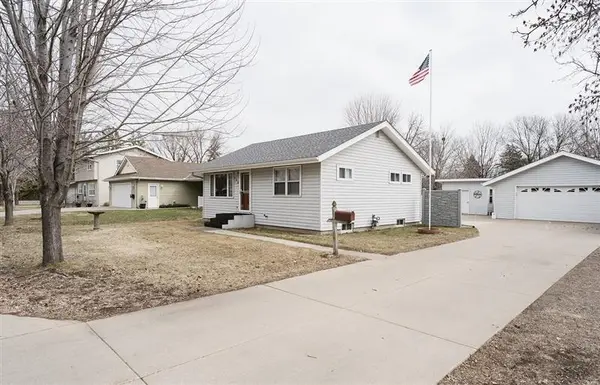
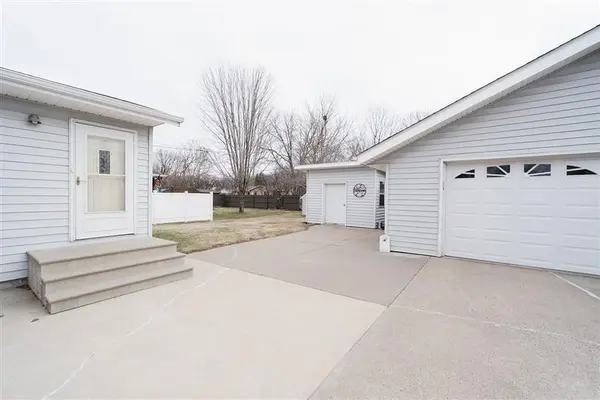
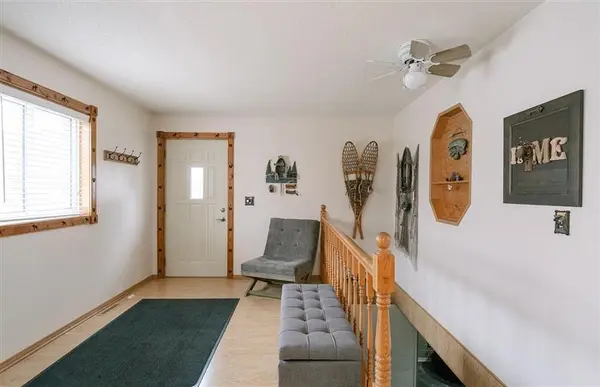
Welcome to this charming, meticulously maintained home that's truly move-in ready! The beautiful kitchen features granite countertops, a large center island, and newer stainless-steel appliances, all flowing seamlessly into the dining area—perfect for everyday living and entertaining. The main floor also offers two comfortable bedrooms and a convenient walk-through bathroom connecting the kitchen and bedroom hall. Downstairs, the fully finished basement provides a spacious family room, ¾ bathroom, large laundry room, and a generous bonus room with the potential to become a 3rd bedroom with the addition of an egress window. Car enthusiasts and hobbyists will love the oversized 39' x 24' heated and finished garage, complete with its own dedicated propane tank. Additional outdoor storage is no problem with two sheds (8x10 and 12x10). Situated on a nice corner lot and conveniently located near shopping and dining, this home offers comfort, space, and functionality in a great location!
Location
State MN
County Stearns
Zoning Residential-Single Family
Rooms
Basement Finished
Dining Room Informal Dining Room, Kitchen/Dining Room
Interior
Heating Forced Air
Cooling Central Air
Fireplace No
Appliance Dishwasher, Dryer, Exhaust Fan, Fuel Tank - Owned, Microwave, Range, Refrigerator, Stainless Steel Appliances, Washer, Water Softener Owned
Laundry Lower Level, Laundry Room
Exterior
Parking Features Detached Garage, Gravel, Concrete, Finished Garage, Garage Door Opener, Heated Garage, Insulated Garage
Garage Spaces 3.0
Roof Type Age Over 8 Years,Asphalt
Building
Lot Description Tree Coverage - Light
Story One
Foundation 780
Sewer City Sewer/Connected
Water City Water/Connected
Level or Stories One
Structure Type Frame
New Construction false
Schools
School District St. Cloud
Read Less
Want to know what your home might be worth? Contact us for a FREE valuation!

Our team is ready to help you sell your home for the highest possible price ASAP
Nearby Locations