


$575,000
$550,000
4.5%For more information regarding the value of a property, please contact us for a free consultation.
826 Ashland AVE Saint Paul, MN 55104
4 Beds
3 Baths
2,041 SqFt
Key Details
Sold Price $575,000
Property Type Single Family Home
Sub Type Single Family
Listing Status Sold
Purchase Type For Sale
Square Footage 2,041 sqft
Price per Sqft $281
Subdivision Bryants Add To, St Paul
MLS Listing ID 7068932
Sold Date 06/10/26
Bedrooms 4
Full Baths 1
Half Baths 1
Three Quarter Bath 1
Year Built 1896
Annual Tax Amount $9,586
Tax Year 2025
Contingent None
Lot Size 4,704 Sqft
Lot Dimensions 40x108
Property Sub-Type Single Family
Property Description
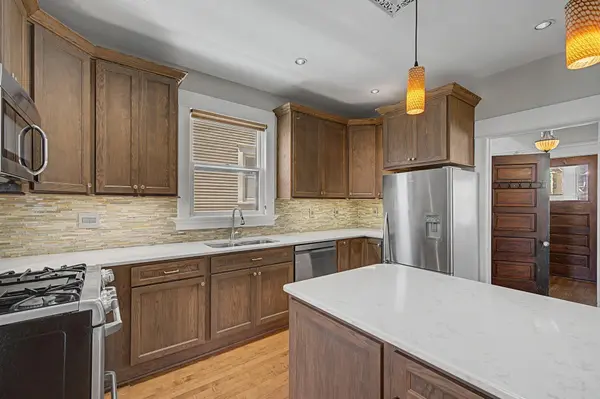
Offer has been accepted; so, the open house originally scheduled for Saturday, May 14 has been cancelled. Fall in love with this enchanting two-story home, where timeless character is seamlessly elevated by stylish modern updates. At the heart of the home, the chef-inspired kitchen boasts sleek stone counters, stainless steel appliances, and a designer tiled backsplash. A center island and a clever pass-through to the formal dining room make hosting a breeze. Escape to the lower-level primary retreat, a private sanctuary featuring a walk-out entrance, an oversized spa-like tiled shower, and a spacious closet with a custom organization system. This level also offers a versatile flex space—perfect for a cozy media room, home office, or gym. Upstairs, you'll find three bedrooms and a full bath, including a unique second bedroom that opens into a private sunroom. Outside, enjoy summer nights on the large deck overlooking your fully fenced backyard. Complete with an oversized garage for extra storage needs, this home is a must-see. Great location with walking distance to restaurants, recreation and other neighborhood conveniences to enjoy. Schedule your tour today!
Location
State MN
County Ramsey
Zoning Residential-Single Family
Rooms
Basement Finished, Full, Tile Shower, Walkout
Dining Room Breakfast Bar, Breakfast Area, Eat In Kitchen, Living/Dining Room, Separate/Formal Dining Room
Interior
Heating Boiler
Cooling Ductless Mini-Split
Fireplace No
Appliance Dishwasher, Dryer, Freezer, Gas Water Heater, Water Filtration System, Microwave, Range, Refrigerator, Stainless Steel Appliances, Tankless Water Heater, Washer, Water Softener Owned
Laundry In Basement, Lower Level, Washer Hookup
Exterior
Parking Features Detached Garage
Garage Spaces 2.0
Fence Full, Wood
Pool None
Roof Type Age 8 Years or Less,Asphalt
Building
Story Two
Foundation 808
Sewer City Sewer/Connected
Water City Water/Connected
Level or Stories Two
Structure Type Block
New Construction false
Schools
School District St. Paul
Read Less
Want to know what your home might be worth? Contact us for a FREE valuation!

Our team is ready to help you sell your home for the highest possible price ASAP
Nearby Locations