




$395,000
$380,000
3.9%For more information regarding the value of a property, please contact us for a free consultation.
12040 Oregon CIR N Champlin, MN 55316
3 Beds
2 Baths
1,740 SqFt
Key Details
Sold Price $395,000
Property Type Single Family Home
Sub Type Single Family
Listing Status Sold
Purchase Type For Sale
Square Footage 1,740 sqft
Price per Sqft $227
MLS Listing ID 7060020
Sold Date 06/12/26
Bedrooms 3
Full Baths 1
Three Quarter Bath 1
Year Built 1984
Annual Tax Amount $3,956
Tax Year 2026
Contingent None
Lot Size 10,454 Sqft
Lot Dimensions 120x85x125x85
Property Sub-Type Single Family
Property Description
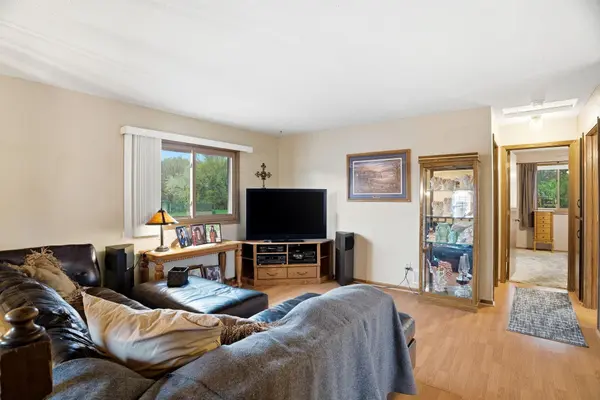
Highest and best due 5/3 by 8pm. Tucked away on a quiet cul-de-sac in desirable Champlin, this charming 3-bedroom home offers the perfect blend of comfort, functionality, and entertainment options! Step inside to discover a well-designed layout ideal for everyday living, while outside you'll find a spacious, fenced yard with plenty of room to run or enjoy a night around the fire. Car enthusiasts, hobbyists, or anyone needing extra space will love the 3-car garage, with one stall thoughtfully set up as a workshop with 110 available. The true showstopper? An incredible, 31x13, 3-season porch that doubles as the ultimate entertainment space, complete with knotty pine ceilings and a wall of windows, whether it's entertaining for the big game, or relaxing after work, this space is sure to impress! 2 bedrooms up share newly updated bath, open kitchen and convenient access from the dining room to deck, for grilling on a summer day. The lower level is fully finished with an expansive living room, office or workout area, and is complete with the 3rd bedroom and 3/4 bath. With newer siding/fascia/gutters/furnace & AC, plus vinyl windows, this home is ready for your finishing touches! A rare find with space, versatility, and standout features—this is one you won't want to miss!
Location
State MN
County Hennepin
Zoning Residential-Single Family
Rooms
Basement Drain Tiled, Egress Window(s), Finished, Full, Sump Pump
Dining Room Kitchen/Dining Room
Interior
Heating Forced Air
Cooling Central Air
Fireplace No
Appliance Dishwasher, Disposal, Exhaust Fan, Range, Refrigerator, Water Softener Owned
Laundry Lower Level, Laundry Room
Exterior
Parking Features Attached Garage, Garage Door Opener
Garage Spaces 3.0
Fence Chain Link, Full, Wood
Roof Type Age Over 8 Years,Asphalt
Building
Lot Description Tree Coverage - Medium
Story Split Entry (Bi-Level)
Foundation 912
Sewer City Sewer/Connected
Water City Water/Connected
Level or Stories Split Entry (Bi-Level)
Structure Type Concrete
New Construction false
Schools
School District Anoka-Hennepin
Read Less
Want to know what your home might be worth? Contact us for a FREE valuation!

Our team is ready to help you sell your home for the highest possible price ASAP
Nearby Locations