



$297,000
$289,900
2.4%For more information regarding the value of a property, please contact us for a free consultation.
547 Woodduck DR #L Woodbury, MN 55125
3 Beds
2 Baths
1,636 SqFt
Key Details
Sold Price $297,000
Property Type Townhouse
Sub Type (TH) Side x Side
Listing Status Sold
Purchase Type For Sale
Square Footage 1,636 sqft
Price per Sqft $181
MLS Listing ID 7055853
Sold Date 06/15/26
Bedrooms 3
Full Baths 1
Half Baths 1
HOA Fees $275/mo
Year Built 1998
Annual Tax Amount $2,770
Tax Year 2026
Contingent None
Property Sub-Type (TH) Side x Side
Property Description
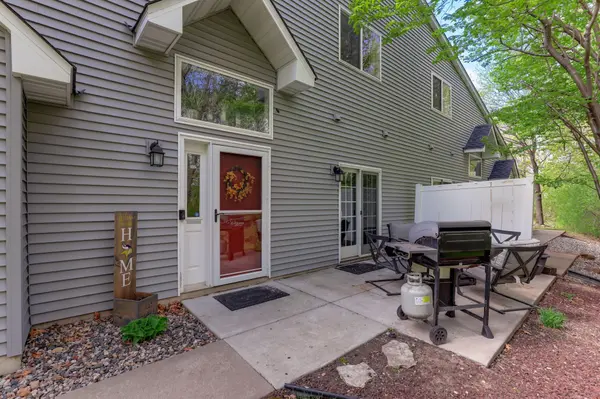
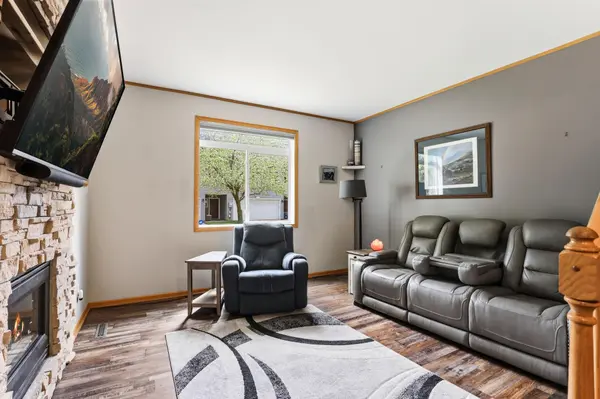
Step into this bright and airy, highly sought-after south-facing end unit that perfectly blends comfort, style, and privacy. The upper level features three spacious bedrooms along with a versatile loft—ideal as a home office, cozy den, or creative space to suit your lifestyle. The open-concept kitchen is designed to impress, boasting granite countertops, abundant cabinetry, and generous prep space—perfect for both everyday living and entertaining. Just off the dining area, step out onto a large, private patio where you can relax, unwind, and enjoy peaceful views of the beautifully wooded backdrop. On the main level, the expansive living room is anchored by a stunning stone fireplace, creating a warm and inviting atmosphere. Upstairs, the oversized owner's suite offers a true retreat with a large walk-in closet and plenty of room to recharge. Surrounded by tranquil walking paths that lead to a variety of nearby amenities, this home offers the best of both worlds—a quiet, private setting with unbeatable convenience. Located just minutes from the freeway, shopping, and popular dining spots, this is a rare opportunity to enjoy comfort, accessibility, and natural beauty all in one place.
Location
State MN
County Washington
Zoning Residential-Single Family
Rooms
Basement None
Dining Room Informal Dining Room, Kitchen/Dining Room
Interior
Heating Forced Air
Cooling Central Air
Fireplaces Number 1
Fireplaces Type Gas, Living Room
Fireplace Yes
Appliance Dishwasher, Gas Water Heater, Microwave, Range, Refrigerator, Water Softener Owned
Laundry Gas Dryer Hookup, Laundry Room, Main Level, In Unit, Washer Hookup
Exterior
Parking Features Attached Garage, Concrete, Tuckunder Garage
Garage Spaces 2.0
Pool None
Roof Type Asphalt,Pitched
Building
Lot Description Tree Coverage - Medium, Zero Lot Line
Story Two
Foundation 815
Sewer City Sewer/Connected
Water City Water/Connected
Level or Stories Two
New Construction false
Schools
School District North St Paul-Maplewood
Others
HOA Fee Include Hazard Insurance,Lawn Care,Maintenance Grounds,Professional Mgmt,Sanitation,Snow Removal
Read Less
Want to know what your home might be worth? Contact us for a FREE valuation!

Our team is ready to help you sell your home for the highest possible price ASAP
Nearby Locations