
$400,000
$399,900
For more information regarding the value of a property, please contact us for a free consultation.
14115 Rockford Rd Plymouth, MN 55447
3 Beds
2 Baths
2,404 SqFt
Key Details
Sold Price $400,000
Property Type Single Family Home
Sub Type Single Family
Listing Status Sold
Purchase Type For Sale
Square Footage 2,404 sqft
Price per Sqft $166
MLS Listing ID 7033465
Sold Date 06/24/26
Bedrooms 3
Full Baths 1
Three Quarter Bath 1
Year Built 1957
Annual Tax Amount $4,157
Tax Year 2026
Contingent None
Lot Size 0.610 Acres
Lot Dimensions 297x90
Property Sub-Type Single Family
Property Description
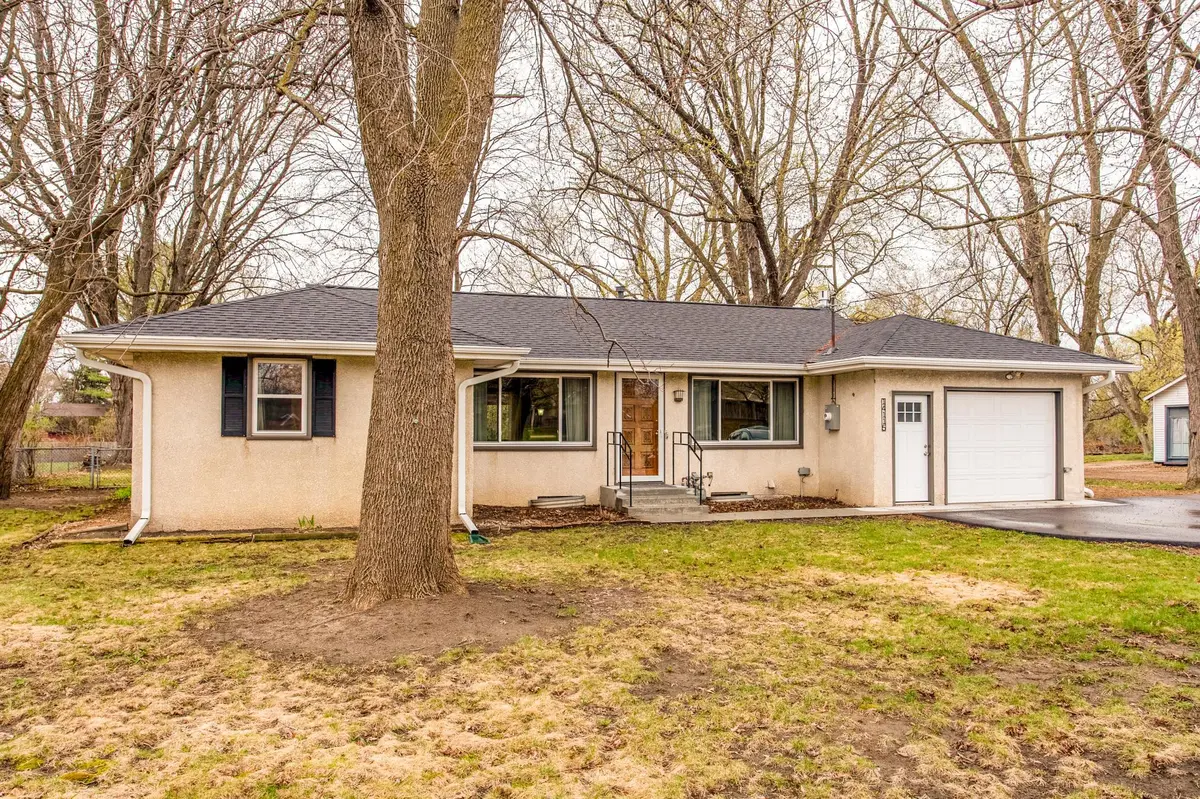
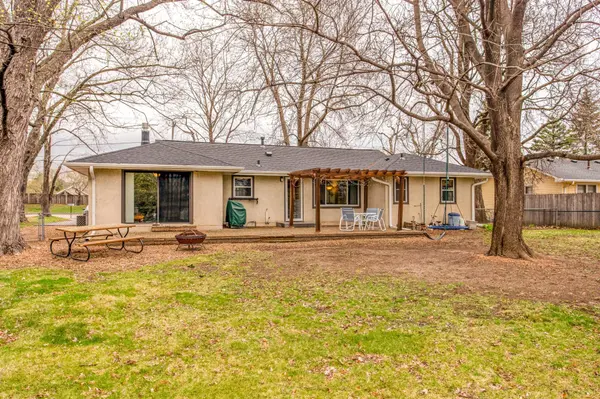
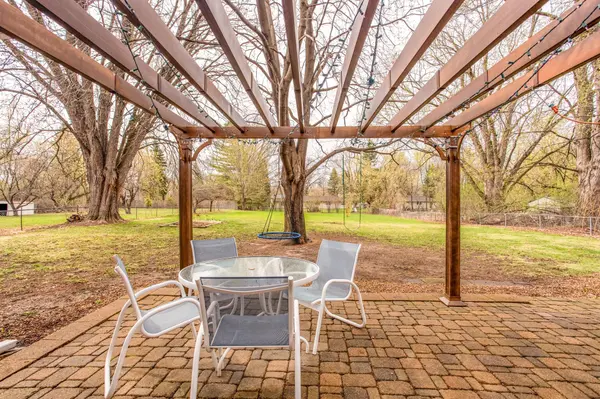
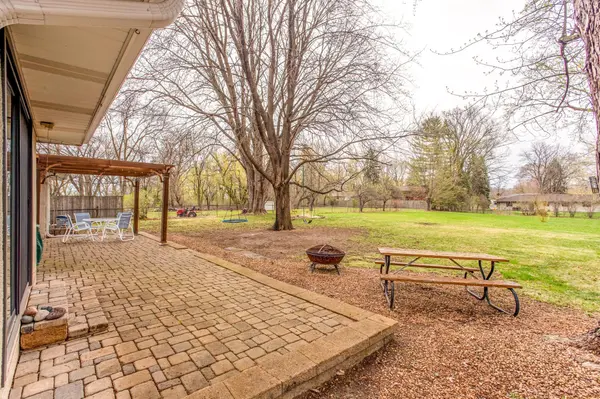
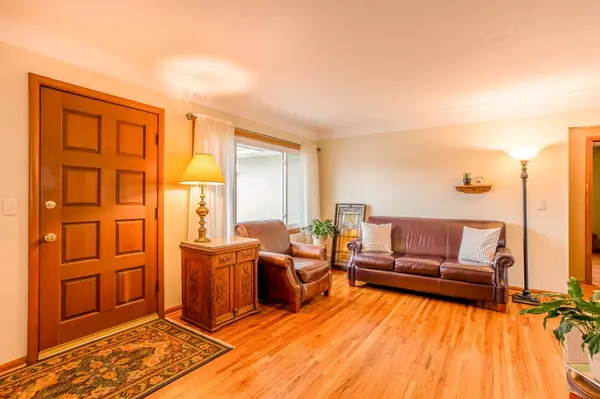
Welcome to this beautifully updated 3+ bedroom, 2 bath, one-story home set on a spacious lot with a fully fenced backyard designed for outdoor enjoyment. The custom paver patio with pergola, mature trees, and expansive green space creates the perfect setting for relaxing or entertaining. Inside, you'll find a bright and open floor plan highlighted by stunning cove ceilings, original hardwood floors, and abundant natural light from newer windows. The inviting living and dining areas flow seamlessly together, offering an ideal layout for everyday living and gatherings. The kitchen features solid oak cabinetry, abundant prep space, a pocket door, and a window overlooking the backyard. Unwind in the main-floor family room, complete with a brand-new gas fireplace accented by the original wood mantle and an oversized 8-foot sliding door that brings in panoramic backyard views. Three main-level bedrooms offer generous closet space and ceiling fans, while the updated bathroom showcases a new tub/shower with tile surround, tile floors, and granite vanity. The lower level provides excellent flexibility and future potential, featuring a large rec room with 3/4 bath, an additional amusement room, a storage room with shelving, and a spacious laundry/utility area with sink. Extensive updates include a new roof (2023), garage door and storm doors (2023), repaved driveway (2024), new gas fireplace (2024), new windows (2018 & 2022), water heater and softener (2021), remodeled bathroom (2012), new sidewalk and garage concrete, and brand-new basement carpet. Don't miss out on this move-in ready gem offering timeless charm, comfort, updates, and room to grow!
Location
State MN
County Hennepin
Zoning Residential-Single Family
Rooms
Basement Block, Egress Window(s), Finished, Full, Storage Space
Dining Room Separate/Formal Dining Room
Interior
Heating Forced Air
Cooling Central Air
Fireplaces Number 1
Fireplaces Type Family Room, Gas
Fireplace Yes
Appliance Dishwasher, Dryer, Gas Water Heater, Microwave, Range, Refrigerator, Washer, Water Softener Owned
Laundry In Basement, Gas Dryer Hookup, Lower Level, Laundry Room, Sink, Washer Hookup
Exterior
Parking Features Attached Garage, Asphalt, Garage Door Opener, Other, Storage
Garage Spaces 1.0
Fence Chain Link, Full
Pool None
Roof Type Age 8 Years or Less,Asphalt,Pitched
Building
Lot Description Tree Coverage - Medium
Story One
Foundation 1432
Sewer City Sewer/Connected
Water City Water/Connected
Level or Stories One
Structure Type Frame
New Construction false
Schools
School District Robbinsdale
Read Less
Want to know what your home might be worth? Contact us for a FREE valuation!

Our team is ready to help you sell your home for the highest possible price ASAP
Nearby Locations