


$340,000
$340,000
For more information regarding the value of a property, please contact us for a free consultation.
11511 Idaho AVE N Champlin, MN 55316
3 Beds
2 Baths
1,714 SqFt
Key Details
Sold Price $340,000
Property Type Single Family Home
Sub Type Single Family
Listing Status Sold
Purchase Type For Sale
Square Footage 1,714 sqft
Price per Sqft $198
Subdivision Country Acres 2Nd Add
MLS Listing ID 6819655
Sold Date 06/30/26
Bedrooms 3
Full Baths 1
Three Quarter Bath 1
Year Built 1984
Annual Tax Amount $3,836
Tax Year 2026
Contingent None
Lot Size 0.280 Acres
Lot Dimensions E126X16X81X136X91
Property Sub-Type Single Family
Property Description
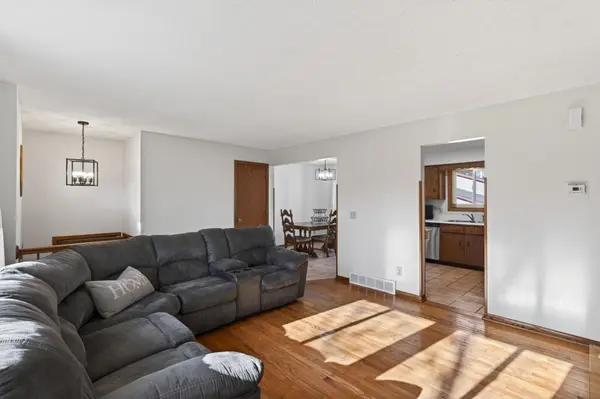
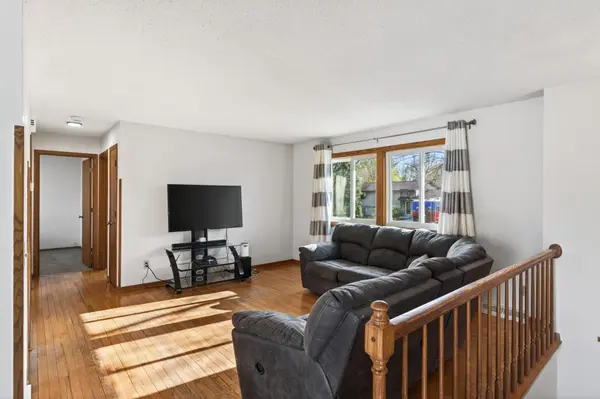
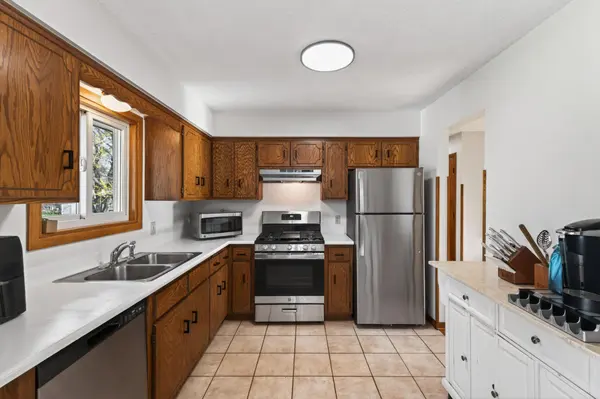
Welcome home to this 3-bedroom, 2-bath property in a convenient Champlin location with easy access to Hwy 169, nearby parks, shopping, and restaurants. Set on a .28- acre corner lot, the home has a large, flat, fully fenced backyard—perfect for play, pets, and outdoor gatherings. A back deck off the kitchen and dining area makes summer grilling and entertaining easy and enjoyable. Inside, you'll find hardwood floors throughout the main level, creating a warm and welcoming feel. The layout offers living spaces that are both comfortable & flexible to fit your needs. The oversized lower-level bedroom works beautifully as a shared room, guest space, or even a private primary bedroom. The lower-level family room provides plenty of space for relaxing, movie nights, or a game room/bar set-up with refrigerator. Major updates include a new roof in 2023, windows replaced in 2021, and furnace and AC updated in 2016. Fresh interior paint and brand-new carpet give the home a clean, move-in-ready feel. With its generous yard, flexible living spaces, and many big-ticket updates already completed, this home is a great opportunity for a first-time buyer or anyone ready to move up from a townhome. Don't miss the opportunity to make it yours!
Location
State MN
County Hennepin
Zoning Residential-Single Family
Rooms
Basement Daylight/Lookout Windows, Drain Tiled, Finished, Full, Storage Space
Dining Room Kitchen/Dining Room
Interior
Heating Forced Air, Humidifier
Cooling Central Air
Fireplace No
Appliance Dishwasher, Dryer, Exhaust Fan, Humidifier, Gas Water Heater, Microwave, Range, Refrigerator, Washer
Laundry Gas Dryer Hookup, Lower Level, Laundry Room, Sink, Washer Hookup
Exterior
Parking Features Attached Garage, Asphalt, Garage Door Opener
Garage Spaces 2.0
Fence Chain Link, Full, Vinyl
Pool None
Roof Type Age 8 Years or Less,Asphalt,Pitched
Building
Lot Description Corner Lot, Tree Coverage - Medium
Story Split Entry (Bi-Level)
Foundation 896
Sewer City Sewer/Connected
Water City Water/Connected
Level or Stories Split Entry (Bi-Level)
New Construction false
Schools
School District Anoka-Hennepin
Read Less
Want to know what your home might be worth? Contact us for a FREE valuation!

Our team is ready to help you sell your home for the highest possible price ASAP
Nearby Locations