


$269,900
$269,900
For more information regarding the value of a property, please contact us for a free consultation.
10926 Colorado AVE N Champlin, MN 55316
2 Beds
2 Baths
1,475 SqFt
Key Details
Sold Price $269,900
Property Type Townhouse
Sub Type (TH) Side x Side
Listing Status Sold
Purchase Type For Sale
Square Footage 1,475 sqft
Price per Sqft $182
Subdivision Cic 0688 Douglas Commons A Condo
MLS Listing ID 7055454
Sold Date 06/30/26
Bedrooms 2
Full Baths 1
Half Baths 1
HOA Fees $295/mo
Year Built 1994
Annual Tax Amount $2,895
Tax Year 2026
Contingent None
Lot Size 0.684 Acres
Lot Dimensions 131x227x131x227
Property Sub-Type (TH) Side x Side
Property Description
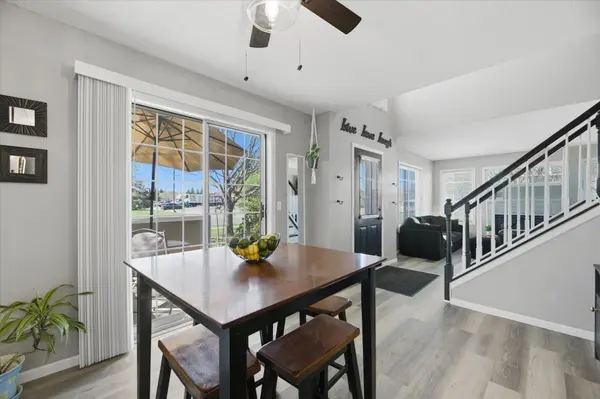
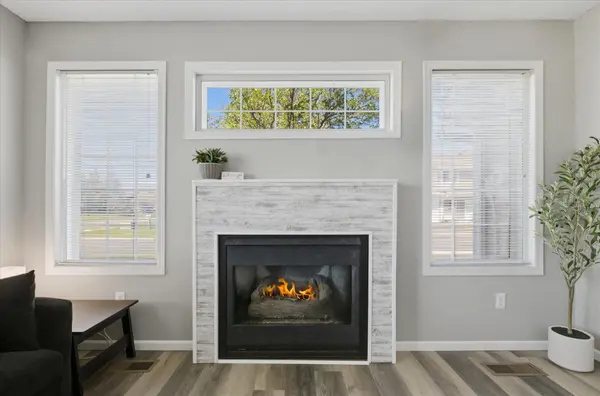
Stunning 2 Bedroom and 2 Bathroom End Unit! Step inside to discover a completely remodeled space with all new light fixtures and LVP flooring throughout the home. The main level features a spacious kitchen with walk-in pantry and ample countertop space. Enjoy the cozy, gas burning fireplace in the living room complete with many windows for extra natural light and a creative barn door storage space under the stairs.
In the upper level, you will find an open loft space that can be used as an office, workout space, or den. Upper Level Laundry is convenient with 2 generously sized bedrooms that include tons of closet space. Full Size bathroom includes both a separate shower and a tub/shower space.
Ideally situated near shopping, parks, Oxbow Creek Elementary, restaurants, and everyday conveniences, this home offers both comfort and accessibility. With it's desirable end-unit setting, thoughtful updates, and functional layout, this move-in ready townhome is one you won't want to miss!
Location
State MN
County Hennepin
Zoning Residential-Single Family
Rooms
Basement None
Dining Room Kitchen/Dining Room
Interior
Heating Forced Air, Fireplace(s)
Cooling Central Air
Fireplaces Number 1
Fireplaces Type Gas
Fireplace Yes
Appliance Dishwasher, Disposal, Dryer, Microwave, Range, Refrigerator, Washer
Laundry Upper Level
Exterior
Parking Features Attached Garage, Asphalt, Guest Parking
Garage Spaces 2.0
Roof Type Age 8 Years or Less,Asphalt
Building
Story Two
Foundation 832
Sewer City Sewer/Connected
Water City Water/Connected
Level or Stories Two
Structure Type Block
New Construction false
Schools
School District Anoka-Hennepin
Others
HOA Fee Include Building Exterior,Lawn Care,Maintenance Grounds,Professional Mgmt,Sanitation,Sewer,Snow Removal,Water
Read Less
Want to know what your home might be worth? Contact us for a FREE valuation!

Our team is ready to help you sell your home for the highest possible price ASAP
Nearby Locations