

$262,000
$249,900
4.8%For more information regarding the value of a property, please contact us for a free consultation.
486 97th LN NE Blaine, MN 55434
3 Beds
2 Baths
1,600 SqFt
Key Details
Sold Price $262,000
Property Type Townhouse
Sub Type (TH) Quad/4 Corners
Listing Status Sold
Purchase Type For Sale
Square Footage 1,600 sqft
Price per Sqft $163
Subdivision Clover Leaf Farm 5Th Add
MLS Listing ID 7072861
Sold Date 07/14/26
Bedrooms 3
Full Baths 1
Three Quarter Bath 1
HOA Fees $227/mo
Year Built 1983
Annual Tax Amount $2,875
Tax Year 2026
Contingent None
Lot Size 4,791 Sqft
Lot Dimensions 66x80x58x74
Property Sub-Type (TH) Quad/4 Corners
Property Description
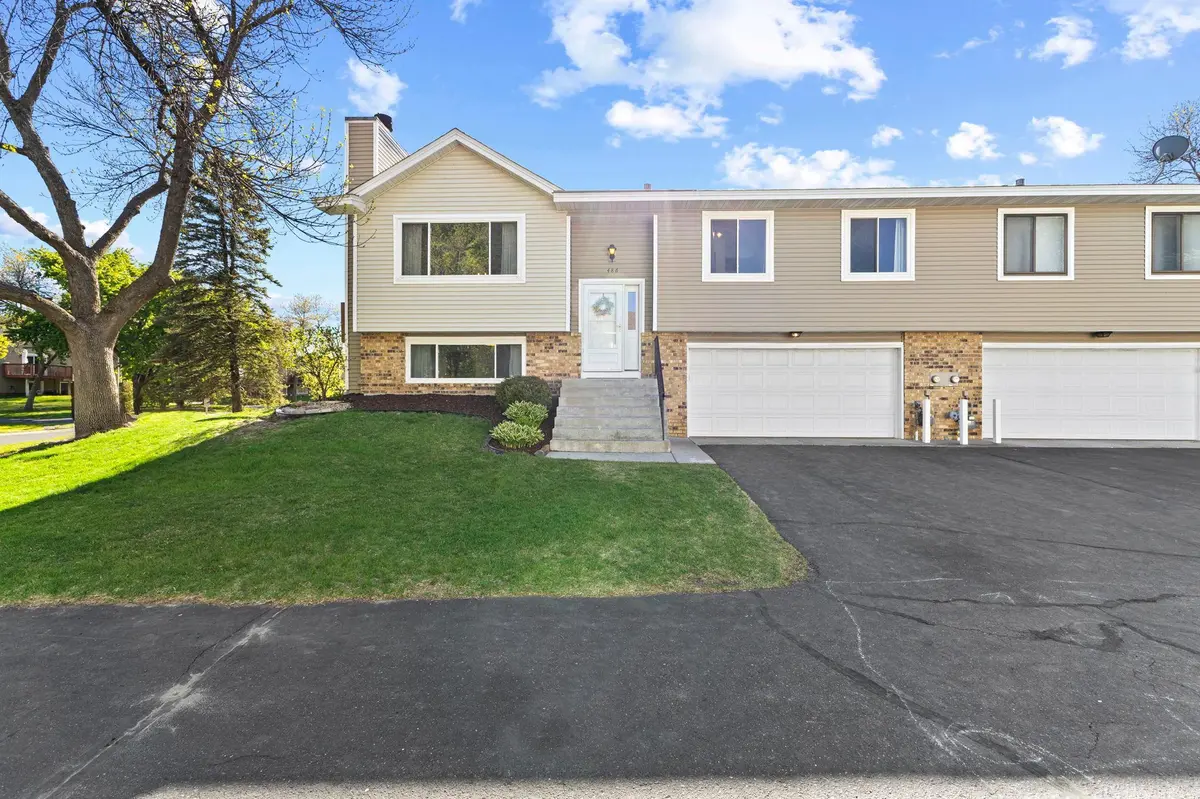
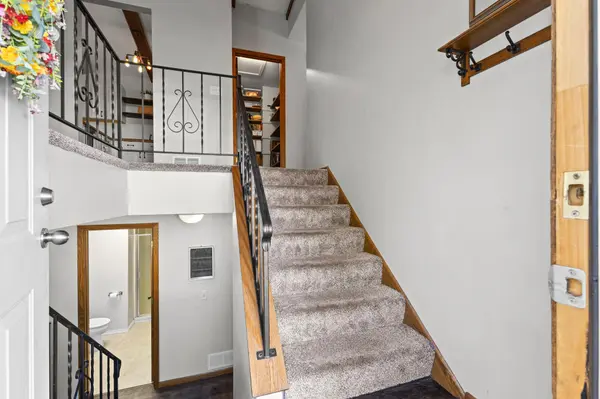
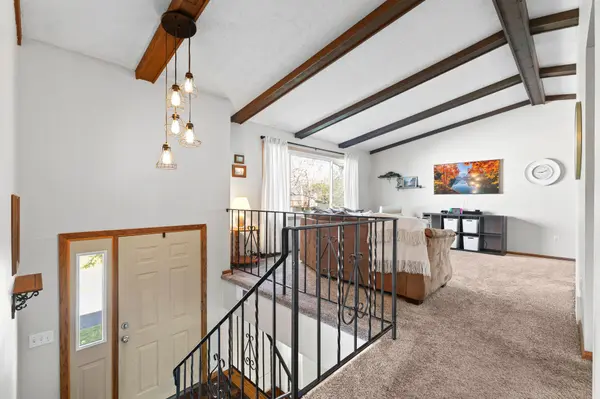
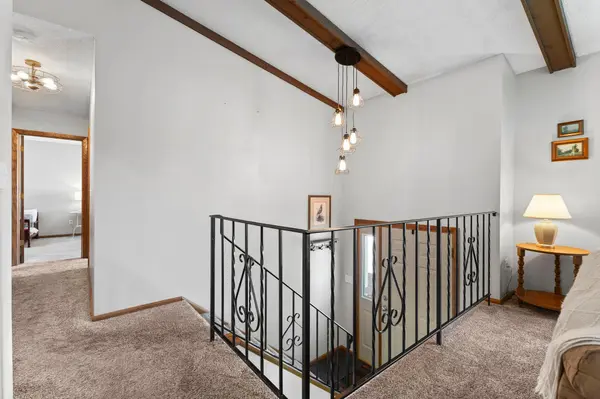
Welcome to this charming end-unit townhome in the heart of Blaine! Offering 3 bedrooms and 2 bathrooms, this well-maintained home features comfortable living spaces on both the upper and lower levels, providing flexibility for relaxing, entertaining, working from home, or hosting guests. The spacious kitchen is a standout with stainless steel appliances, ample cabinet space, and a functional layout that makes everyday living easy. Fresh paint throughout gives the home a clean, move-in-ready feel, while the private deck offers the perfect spot to enjoy morning coffee, grill out, or unwind at the end of the day. As an end unit, you'll appreciate the added natural light and extra sense of privacy. Located in an amazing Blaine location, this home is close to parks, trails, schools, shopping, restaurants, and everyday conveniences. With an affordable price point and so much to offer, this townhome is a fantastic opportunity for buyers looking for comfort, convenience, and value. Don't miss your chance to make it yours!
Location
State MN
County Anoka
Zoning Residential-Single Family
Rooms
Basement Block, Daylight/Lookout Windows, Finished
Dining Room Breakfast Area, Eat In Kitchen, Informal Dining Room, Kitchen/Dining Room, Living/Dining Room
Interior
Heating Forced Air, Fireplace(s)
Cooling Central Air
Fireplaces Number 1
Fireplaces Type Family Room, Wood Burning
Fireplace Yes
Appliance Dishwasher, Disposal, Dryer, Gas Water Heater, Microwave, Range, Refrigerator, Stainless Steel Appliances, Washer, Water Softener Owned
Laundry Gas Dryer Hookup, Lower Level, Sink, Washer Hookup
Exterior
Parking Features Attached Garage, Asphalt, Garage Door Opener, Storage, Tuckunder Garage
Garage Spaces 2.0
Roof Type Architectural Shingle,Asphalt,Pitched
Building
Lot Description Public Transit (w/in 6 blks), Tree Coverage - Medium, Underground Utilities
Story Split Entry (Bi-Level)
Foundation 650
Sewer City Sewer/Connected
Water City Water/Connected
Level or Stories Split Entry (Bi-Level)
Structure Type Block,Frame
New Construction false
Schools
School District Spring Lake Park
Others
HOA Fee Include Building Exterior,Lawn Care,Maintenance Grounds,Professional Mgmt,Snow Removal
Read Less
Want to know what your home might be worth? Contact us for a FREE valuation!

Our team is ready to help you sell your home for the highest possible price ASAP
Nearby Locations