

$707,640
$718,000
1.4%For more information regarding the value of a property, please contact us for a free consultation.
3501 Cameo LN NE Rochester, MN 55906
4 Beds
4 Baths
4,115 SqFt
Key Details
Sold Price $707,640
Property Type Single Family Home
Sub Type Single Family
Listing Status Sold
Purchase Type For Sale
Square Footage 4,115 sqft
Price per Sqft $171
Subdivision Stonehedge Estates 2Nd
MLS Listing ID 7058188
Sold Date 07/30/26
Bedrooms 4
Full Baths 2
Half Baths 1
Three Quarter Bath 1
Year Built 2004
Annual Tax Amount $9,002
Tax Year 2025
Contingent None
Lot Size 30000.000 Acres
Lot Dimensions Nearly .7 acres, Irregular Lot
Property Sub-Type Single Family
Property Description
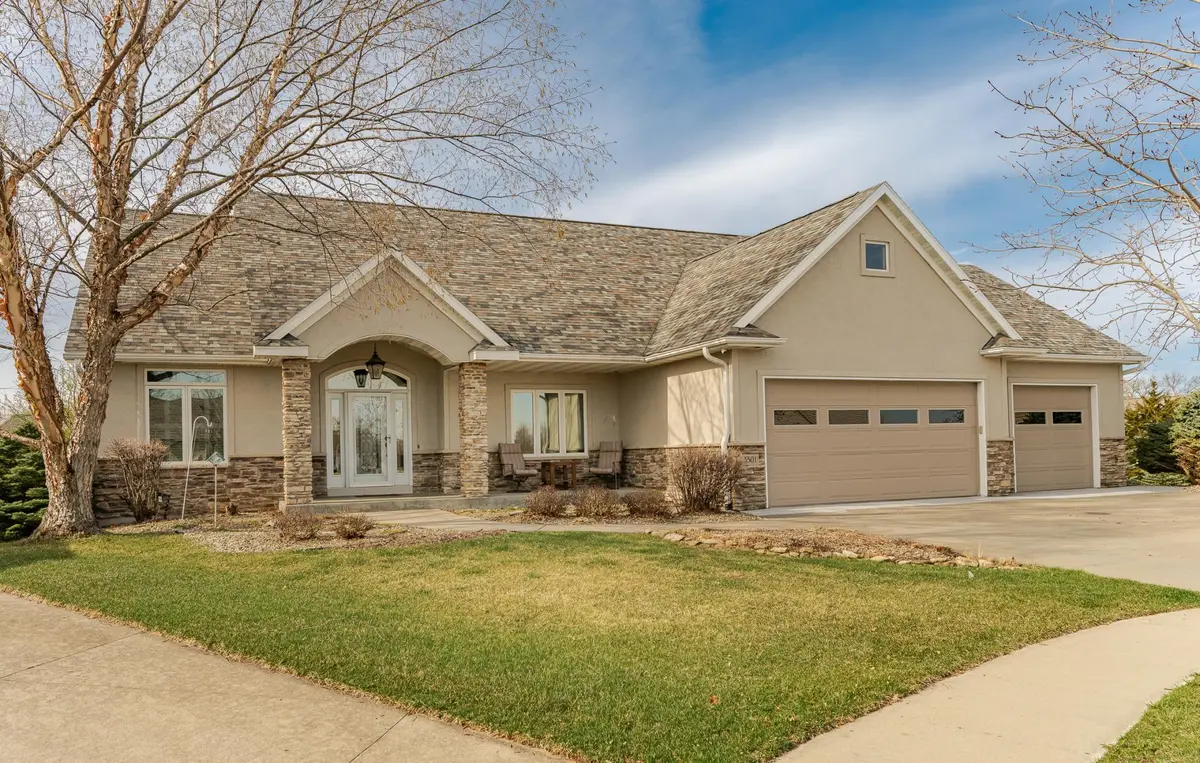
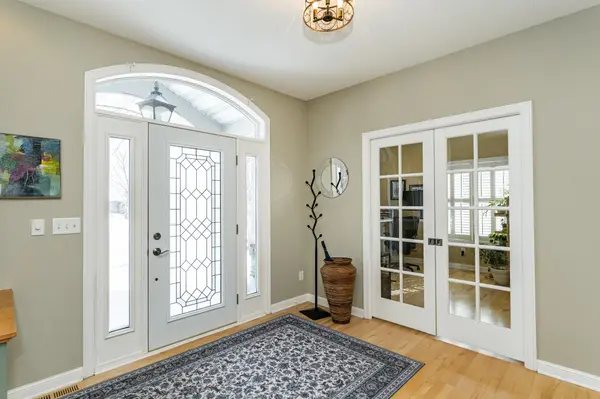
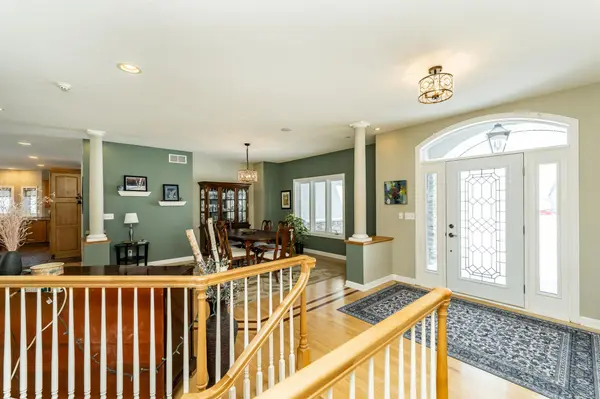
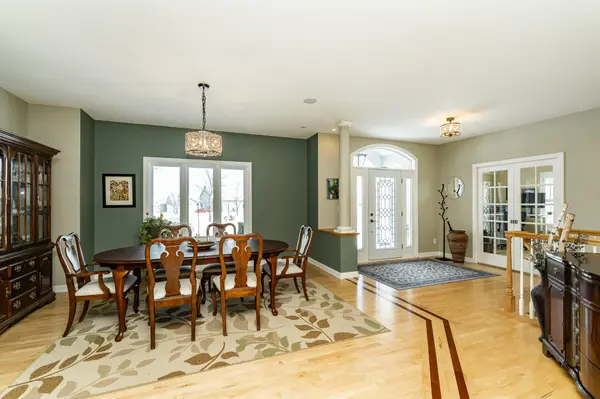
Looking for a home that truly "has it all"? The custom home offers a well designed layout with an inviting and open flow throughout the interior, a private, park-like yard with mature trees/landscaping, and is located at the end of a quiet culdesac in an established northeast Rochester neighborhood. This 4 bed, 4 bath home has been meticulously cared for and is move in ready. The spacious entryway opens to a main floor filled with natural light, gleaming hardwood floors and quality custom finishes. Enjoy main floor living with a formal dining room, primary bedroom with en suite, office area (that could be used as a 5th bedroom), spacious living room, kitchen, laundry room and convenient, well planned spaces. The kitchen is gorgeous with plenty of natural light, lots of prep space, lovely cabinetry, a custom designed center island and pantry space just steps away. The eat in kitchen opens to an inviting sunroom that serves as a year round sanctuary and escape. The main floor primary bedroom with en suite offers a beautiful view of the trees and garden space in the backyard. The en suite has a double shower, corner tub, double sink, heated floors, and custom designed walk in closet. The lower level boasts 3 bedrooms, a utility room with plenty of storage shelves, a huge living room, and an oversized double patio door walkout to the backyard patio. Enjoy the spring sunshine on the maintenance free deck overlooking the deer gated garden, perennials, and lower patio. The 3 stall garage offers workshop space and plenty of storage. Quality finishes, quiet culdesac location, and well planned spaces. This home has it all!
Location
State MN
County Olmsted
Zoning Residential-Single Family
Rooms
Basement Block, Egress Window(s), Finished, Full, Storage Space, Walkout
Dining Room Eat In Kitchen, Separate/Formal Dining Room
Interior
Heating Forced Air
Cooling Central Air
Fireplaces Number 2
Fireplaces Type Gas
Fireplace Yes
Appliance Cooktop, Dishwasher, Disposal, Double Oven, Dryer, Freezer, Humidifier, Gas Water Heater, Range, Refrigerator, Stainless Steel Appliances, Wall Oven, Washer, Water Softener Owned
Laundry Electric Dryer Hookup, Laundry Room, Main Level, Sink, Washer Hookup
Exterior
Parking Features Attached Garage, Concrete
Garage Spaces 3.0
Pool None
Roof Type Age 8 Years or Less,Asphalt
Building
Lot Description Irregular Lot
Story One
Foundation 2055
Sewer City Sewer/Connected, City Sewer - In Street
Water City Water/Connected
Level or Stories One
New Construction false
Schools
Elementary Schools Jefferson
Middle Schools Kellogg
High Schools Century
School District Rochester
Read Less
Want to know what your home might be worth? Contact us for a FREE valuation!

Our team is ready to help you sell your home for the highest possible price ASAP
Nearby Locations