


$402,000
$412,000
2.4%For more information regarding the value of a property, please contact us for a free consultation.
2140 Utah RD Sartell, MN 56377
3 Beds
3 Baths
1,817 SqFt
Key Details
Sold Price $402,000
Property Type Multi-Family
Sub Type Twin Home
Listing Status Sold
Purchase Type For Sale
Square Footage 1,817 sqft
Price per Sqft $221
Subdivision Ferche South Pinecone 9
MLS Listing ID 7017715
Sold Date 08/04/26
Bedrooms 3
Full Baths 2
Half Baths 1
HOA Fees $315/mo
Year Built 2015
Annual Tax Amount $4,808
Tax Year 2026
Contingent None
Lot Size 3,528 Sqft
Lot Dimensions 60x58
Property Sub-Type Twin Home
Property Description
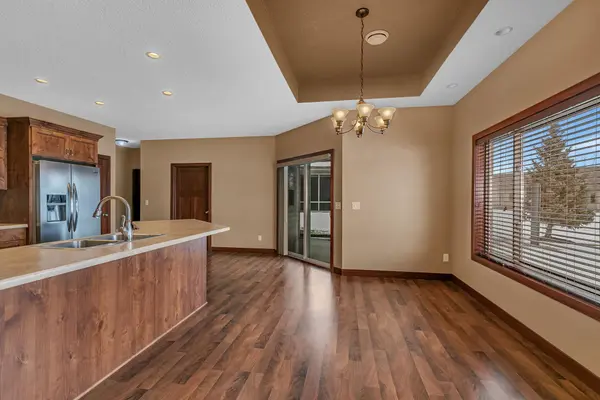
This beautifully finished patio home offers over 1,800 square feet of thoughtfully designed living space in a prime Sartell location close to shopping, dining, banking, and medical facilities. The spacious kitchen boasts custom cabinetry, stainless steel appliances, an oversized breakfast bar, and a walk-in pantry, while laminate wood flooring and 9-foot ceilings flow throughout, rising to 10 feet in the dining area, which also offers access to the screened porch. The inviting great room features a gas fireplace with an attractive surround and large windows on both sides for abundant natural light. The private primary suite includes a walk-in closet and a bath with a separate tub and shower. The well-appointed laundry room offers ample cabinetry, sink, and hanging space. Additional highlights include in-floor heat with supplemental forced air, an extra-large 27x24 ft garage, and a neighborhood association that handles lawn care and snow removal, making this move-in-ready home easy to enjoy from day one.
Location
State MN
County Stearns
Zoning Residential-Single Family
Rooms
Basement None
Dining Room Eat In Kitchen, Informal Dining Room
Interior
Heating Forced Air, In-Floor Heating
Cooling Central Air
Fireplaces Number 1
Fireplaces Type Gas, Living Room
Fireplace Yes
Appliance Dishwasher, Dryer, Microwave, Range, Refrigerator, Washer
Exterior
Parking Features Attached Garage, Concrete
Garage Spaces 2.0
Roof Type Asphalt
Building
Story One
Foundation 1817
Sewer City Sewer/Connected
Water City Water/Connected
Level or Stories One
New Construction false
Schools
School District St. Cloud
Others
HOA Fee Include Hazard Insurance,Lawn Care,Snow Removal
Read Less
Want to know what your home might be worth? Contact us for a FREE valuation!

Our team is ready to help you sell your home for the highest possible price ASAP
Nearby Locations