



$535,000
$520,000
2.9%For more information regarding the value of a property, please contact us for a free consultation.
8674 Bison AVE Monticello, MN 55362
5 Beds
4 Baths
3,146 SqFt
Key Details
Sold Price $535,000
Property Type Single Family Home
Sub Type Single Family
Listing Status Sold
Purchase Type For Sale
Square Footage 3,146 sqft
Price per Sqft $170
Subdivision Hillside Farm 4Th Add
MLS Listing ID 7074138
Sold Date 07/30/26
Bedrooms 5
Full Baths 3
Half Baths 1
Year Built 2017
Annual Tax Amount $2,346
Tax Year 2026
Contingent None
Lot Size 0.494 Acres
Lot Dimensions 80X283X84X255
Property Sub-Type Single Family
Property Description
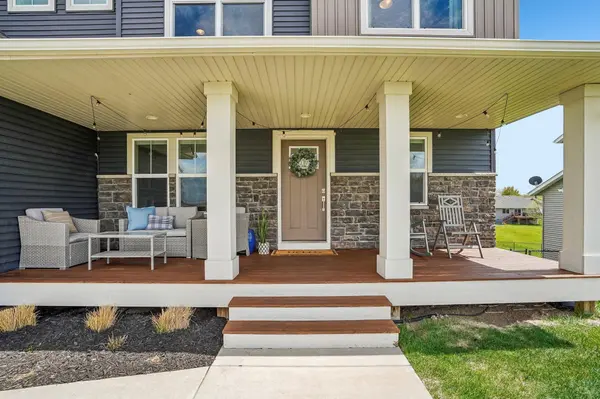
Welcome to this beautiful two-story home located in the highly sought-after Hillside Farms neighborhood in Monticello. Built in 2017 by custom home builder R.W. Lind, this move-in ready home offers quality craftsmanship and thoughtful design throughout. Featuring 5 bedrooms and 4 bathrooms, including 4 bedrooms conveniently located on the upper level, this home is ideal for both everyday living and entertaining.
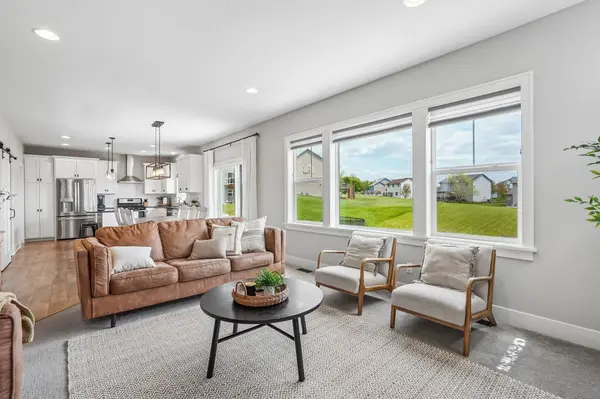
The spacious upper level includes a small loft area, laundry located near all bedrooms, and a private primary suite complete with a soaking tub, walk-in tile shower, and oversized walk-in closet. The kitchen showcases granite countertops, tile backsplash, white enameled cabinetry, and beautiful woodwork.
The fully finished walkout lower level includes a 5th bedroom and full bathroom, while oversized windows throughout the home bring in an abundance of natural light. Enjoy the large 1/2 acre lot, walkout patio, nearby walking paths, schools, shopping, and quick access to I-94. The backyard is perfect for all seasons — the playset stays with the home, and the hill makes for great sledding in the winter months. A thoughtfully designed home with space, function, and features that make everyday living easy.
Location
State MN
County Wright
Zoning Residential-Single Family
Rooms
Basement Finished, Full, Storage Space, Walkout
Dining Room Kitchen/Dining Room, Living/Dining Room
Interior
Heating Forced Air
Cooling Central Air
Fireplaces Number 1
Fireplace Yes
Appliance Dishwasher, Dryer, Microwave, Refrigerator, Stainless Steel Appliances, Washer
Laundry Laundry Room
Exterior
Parking Features Attached Garage
Garage Spaces 3.0
Roof Type Asphalt
Building
Lot Description Tree Coverage - Light
Story Two
Foundation 1130
Sewer City Sewer/Connected
Water City Water/Connected
Level or Stories Two
New Construction false
Schools
School District Monticello
Read Less
Want to know what your home might be worth? Contact us for a FREE valuation!

Our team is ready to help you sell your home for the highest possible price ASAP
Nearby Locations