



$324,900
$324,900
For more information regarding the value of a property, please contact us for a free consultation.
1216 Callaway ST E Saint Joseph, MN 56374
3 Beds
2 Baths
1,855 SqFt
Key Details
Sold Price $324,900
Property Type Single Family Home
Sub Type Single Family
Listing Status Sold
Purchase Type For Sale
Square Footage 1,855 sqft
Price per Sqft $175
Subdivision Pond View Ridge
MLS Listing ID 7093667
Sold Date 08/10/26
Bedrooms 3
Full Baths 1
Half Baths 1
Year Built 1994
Annual Tax Amount $3,688
Tax Year 2026
Contingent None
Lot Size 0.340 Acres
Lot Dimensions 107X140
Property Sub-Type Single Family
Property Description
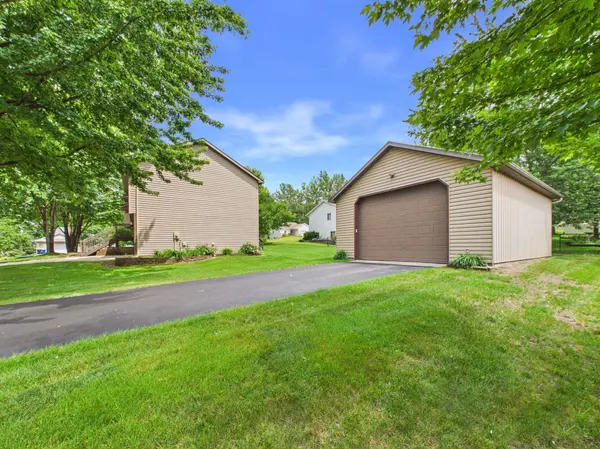
Well-maintained home featuring 3 bedrooms on one level, a heated 2-stall attached garage, and an oversized heated 2-stall detached garage with a finished interior, separate driveway, and 10-foot door which perfect for extra vehicles, storage, hobbies, or a workshop.
The functional layout of this home offers plenty of living space, including a spacious living room with a gas fireplace, built-in shelving, and natural light throughout.
Updates include kitchen countertops, a bathroom remodel, deck railings and front steps with maintenance free decking, a concrete driveway, and an additional paved driveway leading to the detached garage. Hardwood floors run through the kitchen and dining area with SS appliances, while the finished lower-level family room features a walkout to the backyard. Roof new in 2024.
Enjoy the maintenance-free deck overlooking the beautifully landscaped corner lot. Offering exceptional garage space, thoughtful updates, and great curb appeal, this home is one you won't want to miss. Come check it out today!
Location
State MN
County Stearns
Zoning Residential-Single Family
Rooms
Basement Block, Daylight/Lookout Windows, Finished, Full, Walkout
Dining Room Informal Dining Room
Interior
Heating Forced Air
Cooling Central Air
Fireplaces Number 1
Fireplaces Type Gas, Living Room
Fireplace Yes
Appliance Dishwasher, Dryer, Microwave, Range, Refrigerator, Washer, Water Softener Owned
Exterior
Parking Features Attached Garage, Detached Garage, Concrete, Heated Garage, Insulated Garage, Tuckunder Garage
Garage Spaces 4.0
Roof Type Asphalt,Pitched
Building
Lot Description Corner Lot, Tree Coverage - Light
Story Split Entry (Bi-Level)
Foundation 1255
Sewer City Sewer/Connected
Water City Water/Connected
Level or Stories Split Entry (Bi-Level)
New Construction false
Schools
School District St. Cloud
Read Less
Want to know what your home might be worth? Contact us for a FREE valuation!

Our team is ready to help you sell your home for the highest possible price ASAP
Nearby Locations