



$430,000
$430,000
For more information regarding the value of a property, please contact us for a free consultation.
2623 Riviera DR N White Bear Lake, MN 55110
4 Beds
2 Baths
2,152 SqFt
Key Details
Sold Price $430,000
Property Type Single Family Home
Sub Type Single Family
Listing Status Sold
Purchase Type For Sale
Square Footage 2,152 sqft
Price per Sqft $199
Subdivision Bacchus White Bear Hills
MLS Listing ID 7102620
Sold Date 10/01/26
Bedrooms 4
Full Baths 1
Three Quarter Bath 1
Year Built 1965
Annual Tax Amount $6,312
Tax Year 2026
Contingent None
Lot Size 0.277 Acres
Lot Dimensions 104x116
Property Sub-Type Single Family
Property Description
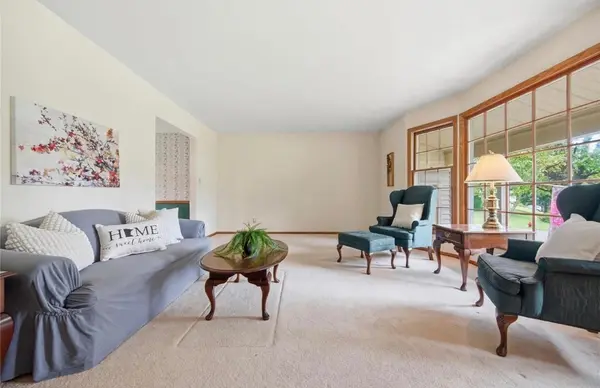
Welcome to this beautifully maintained four-bedroom home in a tranquil neighborhood in White Bear Lake! Situated on an incredible corner lot, this property showcases stunning, park-like landscaping, reminiscent of an arboretum. The thoughtfully designed English garden features winding pathways, vibrant garden spaces, a cozy fire pit, and endless opportunities for gardening enthusiasts to enjoy their own private outdoor retreat. Lovingly cared for by the same owners for more than 50 years, this home is ready for its next chapter and new owners to continue its legacy of pride in ownership. Step inside to a spacious living room filled with natural light from large picture windows overlooking the beautifully landscaped front yard. A separate formal dining room provides the perfect setting for hosting family gatherings and holiday celebrations. The kitchen features newer stainless-steel appliances, wood cabinetry and a picturesque window above the sink, overlooking the serene backyard. An adjoining eat-in dining area creates a welcoming space for casual meals and conversations. The inviting main-level family room is a true highlight, featuring a stunning brick fireplace (decorative) that creates the perfect atmosphere for relaxing evenings or entertaining guests. Upstairs, you'll find four generously sized bedrooms, offering flexibility for family living, guest accommodations, or a home office. Hardwood floors lie beneath the carpeting in the living room and all upstairs bedrooms, providing exciting possibilities for future updates. The lower level offers additional living space with a spacious family or flex room, a dedicated laundry area, and abundant storage area to meet all your needs. Buyers to enjoy the newer furnace, water heater, and air conditioner all replaced in 2024. Outside, the oversized yard, with an in-ground sprinkler system, continues to impress with a private patio, charming garden shed, mature trees, and breathtaking landscaping that creates a peaceful backyard oasis. The attached two-car garage provides excellent storage and convenience. Ideally located just minutes from White Bear Lake, parks, shopping, restaurants, and everyday amenities, this exceptional home offers timeless charm, meticulous care, and an unbeatable setting. Don't miss the opportunity to make this wonderful property your next home!
Location
State MN
County Ramsey
Zoning Residential-Single Family
Rooms
Basement Block, Finished, Partially Finished
Dining Room Informal Dining Room, Kitchen/Dining Room, Separate/Formal Dining Room
Interior
Heating Forced Air
Cooling Central Air
Fireplaces Number 1
Fireplaces Type Wood Burning
Fireplace Yes
Appliance Dryer, Gas Water Heater, Microwave, Range, Refrigerator, Washer
Laundry In Basement, Laundry Room, Sink
Exterior
Parking Features Attached Garage, Concrete, Garage Door Opener
Garage Spaces 2.0
Fence Partial, Wood
Roof Type Age Over 8 Years
Building
Lot Description Corner Lot, Tree Coverage - Light
Story Two
Foundation 1012
Sewer City Sewer/Connected
Water City Water/Connected
Level or Stories Two
Structure Type Block
New Construction false
Schools
School District White Bear Lake
Read Less
Want to know what your home might be worth? Contact us for a FREE valuation!

Our team is ready to help you sell your home for the highest possible price ASAP
Nearby Locations